
BEDS4
BATHS4 full
SQUARE FEET1,873
MLS#OC26222213
STATUSPending
PROPERTY TYPEResidential - Condominium
SUBDIVISIONChelsea at Manhattan Square
SCHOOLLos Angeles Unified
Listing Courtesy of:
Keller Williams Realty
Agency Phone: 949-482-3999
Associate Name: Cesi Pagano

Listing Shown by:
Watson Realty - Central California Escrow
Agency Phone: (661) 716-5000
Property Description
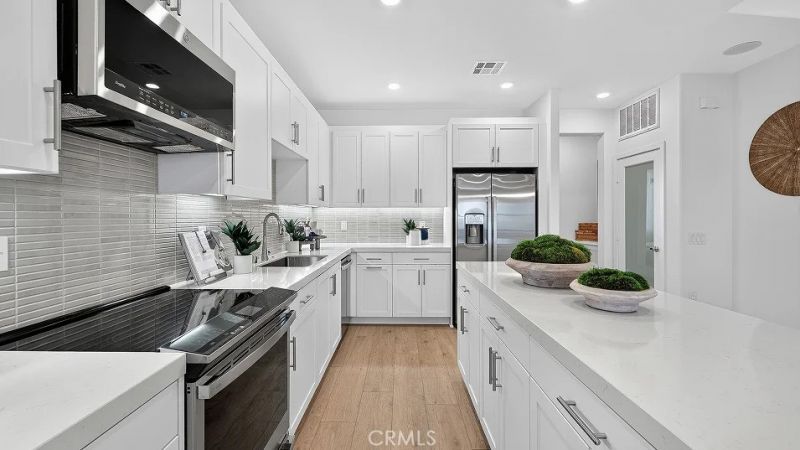
Welcome to Chelsea Plan 4 at Manhattan Square, a modern three-story townhome thoughtfully designed for today's lifestyle. Offering approximately 1,873 square feet, this spacious residence features 4 bedrooms, 4 bathrooms and a 2-car garage, with a flexible layout that works well for families, guests and those needing dedicated work-from-home space. The first floor features a private bedroom suite that can serve as a guest room, home office or creative space. Upstairs, the main living level offers an open-concept kitchen, dining and living area that flows directly to an outdoor deck, creating an inviting space for both everyday living and entertaining. The upper level provides additional privacy, including a spacious owner's suite with a walk-in closet, along with another bedroom with its own en-suite bathroom. The home also includes contemporary finishes such as quartz kitchen countertops, stylish cabinetry, recessed lighting and smart-home features including a Schlage Encode? Wi-Fi deadbolt and Honeywell Home smart thermostat. Located within the gated Manhattan Square master-planned community in Carson, residents enjoy access to a community swimming pool and a convenient South Bay location near Torrance, Long Beach, Redondo Beach, downtown Los Angeles, shopping, dining and Dignity Health Sports Park.
Property Features
Property Type: Residential - Condominium
Cooling: Central Air
Garage: 2 car attached
Heating: Central
Stories: 3.0
Year Built: 2026
Amenities
Breakfast Bar
Balcony
Separate/Formal Dining Room
Open Floorplan
Recessed Lighting
Storage
Unfurnished
Wired for Data
Bedroom on Main Level
Walk-In Closet(s)
Feature Descriptions
Appliances: Convection Oven, Dishwasher, Electric Cooktop, Electric Oven, Disposal, Microwave, Refrigerator, Range Hood, Self Cleaning Oven
Association Amenities: Maintenance Front Yard, Barbecue, Playground, Pool, Spa/Hot Tub
Community Features: Curbs, Gutter(s), Storm Drain(s), Sidewalks, Pool
Days on Site: 17
Door Features: Panel Doors
Fireplace: None
Furnished: Yes
HOA Fee: 419/ Monthly
Laundry: Washer Hookup, Gas Dryer Hookup, Inside, Laundry Room, Upper Level
Parking: Direct Access, Garage, Garage Door Opener, No Driveway, Garage Faces Rear, Tandem
Parking Notes: Direct Access, Garage, Garage Door Opener, No Drivewa
Pool: Community, Association
Security: Carbon Monoxide Detector(s), Fire Detection System, Fire Sprinkler System, Smoke Detector(s)
Sewer: Public Sewer
Spa: Yes
Spa: Association, Community
Special View Info: Neighborhood
Swimming Pool: Yes
Units: 1
Water: Public
Window: Double Pane Windows
Local Schools
High School: Carson
Middle School: Other
Elementary School: Bonita
School District: Los Angeles Unified
Listed By / Shown By
Listed By
Agency Name: Keller Williams Realty
Agent Name: Cesi Pagano
Agency Phone: 949-482-3999
Shown By
Agency Title: Watson Realty - Central California Escrow
Agency Phone: (661) 716-5000
Estimate Your Payment
Estimated Payment
$ 2,064.11 per month $1,824.94 Principal & Interest $0.00 Property Tax (data not provided by mls) $239.16 Homeowner's InsuranceChange Payment Information
Privacy Policy / DMCA Notice / ADA Accessibility


This site is hosted, designed and copyright
© 1994 - 2026 by
Delta Media Group, Inc. -- Patent Pending --
Agency License Information: DRE# 00782354
500 Park Drive, Unit 114 | MLS# OC26222213
This condo located at 500 Park Drive, Unit 114, Carson, CA 90745 is currently listed for sale with an asking price of $819,990. This property was built in 2026 and has 4 bedrooms and 4 full baths with 1873 sq. ft. Park Drive, Unit 114 is located in the Chelsea at Manhattan Square subdivision within the Los Angeles Unified school district. Search Chelsea At Manhattan Square real estate on www.cce-escrow.com today.