
BEDS2
BATHS3 full
SQUARE FEET1,240
MLS#PW26226062
STATUSActive
PROPERTY TYPEResidential - Townhouse
SCHOOLCompton Unified
Listing Courtesy of:
Keller Williams Coastal Prop.
Agency Phone: 562-961-1400
Associate Name: Brandy Adair

Listing Shown by:
Watson Realty - Central California Escrow
Agency Phone: (661) 716-5000
Property Description
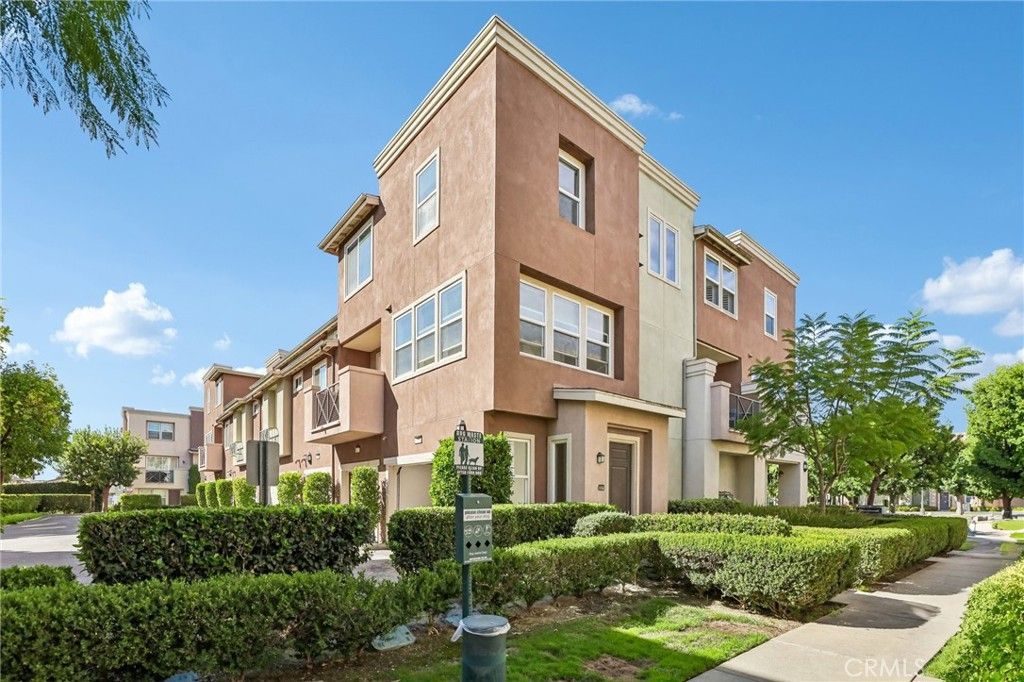
Welcome to Willow Walk! This well-maintained 3-story condo offers 2 bedrooms, 2.5 bathrooms, an attached 2-car garage, private balcony, and a convenient location within a gated community. Built in 2009, the home features a functional multi-level floor plan designed for comfortable everyday living. The first floor provides direct access to the 2-car garage, a separate storage room, and entry to the upper levels. The main living level features a spacious living room and dining area, kitchen with pantry, laundry area with washer and dryer hookups, convenient half bath, and access to a private outdoor patio-perfect for relaxing or enjoying your morning coffee. The third floor offers two bedrooms and two full bathrooms, including a primary bedroom with its own private bath. The second bedroom has convenient access to a separate full bathroom. Willow Walk is a gated community featuring a children's play area, BBQ area, and picnic area. The property is conveniently located near restaurants, grocery stores, shopping, and a nearby rail station for easy access to public transportation. This move-in-ready condo offers an excellent combination of comfort, functionality, and value. Don't miss the opportunity to make it yours!
Property Features
Property Type: Residential - Townhouse
Cooling: Central Air
Garage: 2 car attached
Heating: Central
Lot Size: 0.95 Acres
Stories: 3.0
Year Built: 2009
Amenities
Balcony
Ceiling Fan(s)
Granite Counters
Pantry
Primary Suite
Feature Descriptions
Appliances: Dishwasher, Free-Standing Range, Disposal
Association Amenities: Outdoor Cooking Area, Barbecue, Picnic Area, Playground
Community Features: Storm Drain(s), Street Lights, Sidewalks, Urban
Days on Site: 11
Exterior: Copper Plumbing
Fireplace: None
HOA Fee: 315/ Monthly
Laundry: Electric Dryer Hookup, Gas Dryer Hookup, In Kitchen
Parcel#: 6166005082
Patio/Porch: None
Sewer: Public Sewer
Spa: None
Special View Info: Neighborhood
Units: 100
Water: Public
Local Schools
School District: Compton Unified
Listed By / Shown By
Listed By
Agency Name: Keller Williams Coastal Prop.
Agent Name: Brandy Adair
Agency Phone: 562-961-1400
Shown By
Agency Title: Watson Realty - Central California Escrow
Agency Phone: (661) 716-5000
Estimate Your Payment
Estimated Payment
$ 1,334.13 per month $1,179.55 Principal & Interest $0.00 Property Tax (data not provided by mls) $154.58 Homeowner's InsuranceChange Payment Information
Privacy Policy / DMCA Notice / ADA Accessibility


This site is hosted, designed and copyright
© 1994 - 2026 by
Delta Media Group, Inc. -- Patent Pending --
Agency License Information: DRE# 00782354
500 N Willowbrook, Unit K-8 | MLS# PW26226062
This townhouse located at 500 N Willowbrook, Unit K-8, Compton, CA 90220 is currently listed for sale with an asking price of $530,000. This property was built in 2009 and has 2 bedrooms and 3 full baths with 1240 sq. ft. N Willowbrook, Unit K-8 is located within the Compton Unified school district. Search Compton real estate on www.cce-escrow.com today.