
BEDS3
BATHS2 full 1 partial
SQUARE FEET1,776
MLS#PW26233453
STATUSActive
PROPERTY TYPEResidential - Townhouse
SUBDIVISIONSantalana (SANT)
SCHOOLCapistrano Unified
Listing Courtesy of:
REMAX Professionals
Agency Phone: 714-786-8221
Associate Name: Xavier Gomez

Listing Shown by:
Watson Realty - Central California Escrow
Agency Phone: (661) 716-5000
Property Description
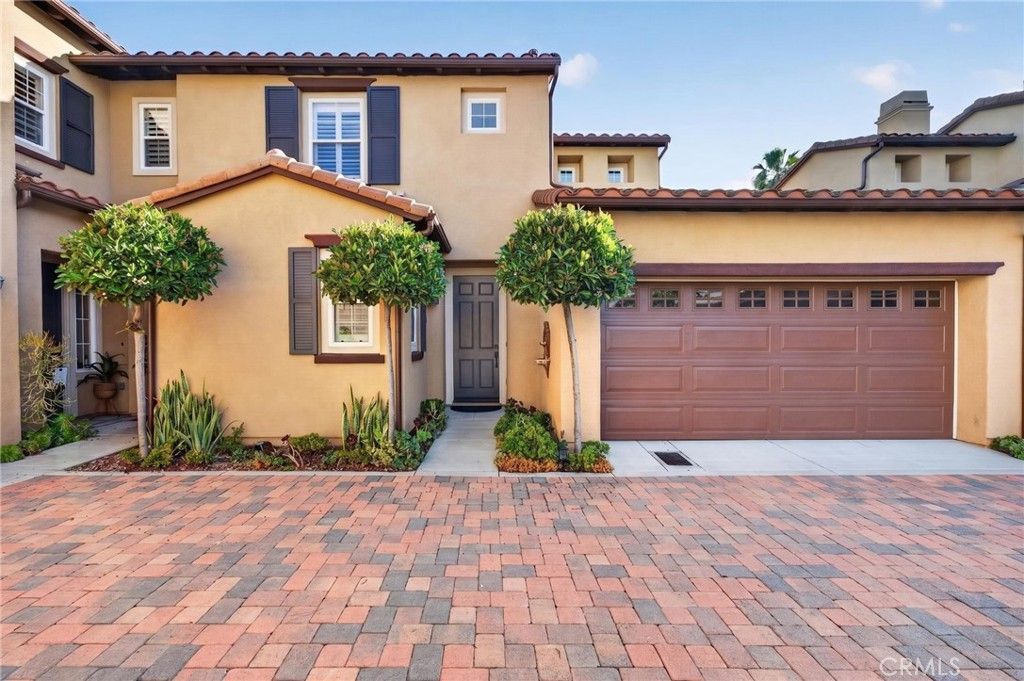
Enjoy golf course views and the highly desirable convenience of a first-floor primary suite located at 50 Paseo Verde in the beautiful Santalana community of Talega. Overlooking the 9th fairway of the Talega Golf Course (officially described as a Fred Couples Signature championship course), this beautifully maintained 3-bedroom, 2.5-bath townhome combines a bright, open layout with inviting outdoor living spaces. High ceilings, abundant natural light, and updated wide planked luxury vinyl flooring throughout create a welcoming atmosphere. The living room features a custom gas fireplace, while the adjoining kitchen offers white cabinetry, granite countertops, a handmade Italian tile backsplash, lighting above and under the cabinets, and stainless-steel appliances. Crown molding, upgraded baseboards and door trim, wood-cased windows, and recessed lighting add thoughtful finishing touches. The spacious main-floor primary suite enjoys golf course views and a walk-in closet with built-in California Closet system. Its en suite bath includes dual vanities, a separate shower, soaking tub, and private water closet. Upstairs, two secondary bedrooms share a full bath, offering flexible space for guests, a home office, or hobbies. A rear patio extends the living space outdoors, where glass view panels frame the fairway and mature trees. Attractive stonework, a large custom waterfall fountain feature, and a built-in cooking island with Viking BBQ create a memorable setting for morning coffee, outdoor dining, and relaxed entertaining. Additional highlights include central air conditioning, a main-floor laundry room, powder room, and an attached two-car garage with direct access, epoxy flooring, built-in cabinetry, and overhead storage. Enjoy nearby community pool and spa amenities, convenient shopping and dining at Talega Village Center, and access to Talega's pools, parks, trails, and recreation facilities. San Clemente's beaches, coastal dining, and shopping complete the appeal of this inviting golf course residence. Don't miss seeing this gorgeous home! This is truly a rare opportunity to own a Santalana home with a first-floor primary suite which overlooks the golf course from the first and second levels.
Property Features
Property Type: Residential - Townhouse
Cooling: CentralAir
Garage: 2 car attached
Heating: Central
Lot Size: 0.42 Acres
Roof Type: Concrete, SpanishTile
Stories: 2.0
Year Built: 2003
Amenities
BreakfastArea
CeilingFans
CrownMolding
SeparateFormalDiningRoom
GraniteCounters
HighCeilings
RecessedLighting
Unfurnished
MainLevelPrimary
PrimarySuite
WalkInClosets
Barbecue
Lighting
RainGutters
Feature Descriptions
Appliances: BuiltInRange, Dishwasher, GasCooktop, GasWaterHeater, Microwave, Refrigerator, VentedExhaustFan, WaterToRefrigerator, Dryer, Washer
Association Amenities: Clubhouse, SportCourt, MaintenanceGrounds, Management, MeetingBanquetPartyRoom, Barbecue, PicnicArea, Playground, Pickleball, Pool, SpaHotTub, TennisCourts, Trails
Community Features: Biking, Curbs, Foothills, Golf, Gutters, Hiking, StormDrains, StreetLights, Sidewalks, Park, Pool
Exclusions: Outdoor statue and ball washer, interior and exterior furnishings
Exterior: Stucco
Fencing: Block, Glass, StuccoWall
Fireplace: FamilyRoom, Gas
Flooring: Vinyl
Furnished: Yes
HOA Fee: 267/ Monthly
Laundry: Inside, LaundryRoom
Lot: Landscaped, NearPark, Paved
Parcel#: 93002511
Parking: DoorMulti, DirectAccess, GarageFacesFront, Garage, GarageDoorOpener
Parking Notes: DoorMulti, DirectAccess, GarageFacesFront, Garage, Gar
Patio/Porch: Patio, Stone
Pool: Community, Waterfall, Association
Security: CarbonMonoxideDetectors, FireDetectionSystem, FireSprinklerSystem, TwentyFourHourSecurity, SmokeDetectors
Sewer: PublicSewer
Spa: Yes
Spa: Association, Community
Special View Info: GolfCourse, TreesWoods
Swimming Pool: Yes
Units: 6
Utilities: CableConnected, ElectricityConnected, NaturalGasConnected, PhoneConnected, SewerConnected, UndergroundUtilities, WaterConnected
Water: Public
Window: Blinds, CustomCoverings, Screens, Shutters, WoodFrames
Local Schools
High School: San Clemente
Middle School: Vista Del Mar
Elementary School: Vista Del Mar
School District: Capistrano Unified
Listed By / Shown By
Listed By
Agency Name: REMAX Professionals
Agent Name: Xavier Gomez
Agency Phone: 714-786-8221
Shown By
Agency Title: Watson Realty - Central California Escrow
Agency Phone: (661) 716-5000
Estimate Your Payment
Estimated Payment
$ 3,169.20 per month $2,801.99 Principal & Interest $0.00 Property Tax (data not provided by mls) $367.21 Homeowner's InsuranceChange Payment Information
Privacy Policy / DMCA Notice / ADA Accessibility


This site is hosted, designed and copyright
© 1994 - 2026 by
Delta Media Group, Inc. -- Patent Pending --
Agency License Information: DRE# 00782354
50 Paseo Verde | MLS# PW26233453
This townhouse located at 50 Paseo Verde, San Clemente, CA 92673 is currently listed for sale with an asking price of $1,259,000. This property was built in 2003 and has 3 bedrooms and 2 full and 1 partial baths with 1776 sq. ft. Paseo Verde is located in the Santalana (SANT) subdivision within the Capistrano Unified school district. Search Santalana (SANT) real estate on www.cce-escrow.com today.