
BEDS4
BATHS3 full
SQUARE FEET1,960
MLS#AR26209553
STATUSActive Under Contract
PROPERTY TYPEResidential - Townhouse
SCHOOLEl Monte Union High
Listing Courtesy of:
Re/Max Premier Properties
Agency Phone: 626-229-2200
Associate Name: Sharon Liu

Listing Shown by:
Watson Realty - Central California Escrow
Agency Phone: (661) 716-5000
Property Description
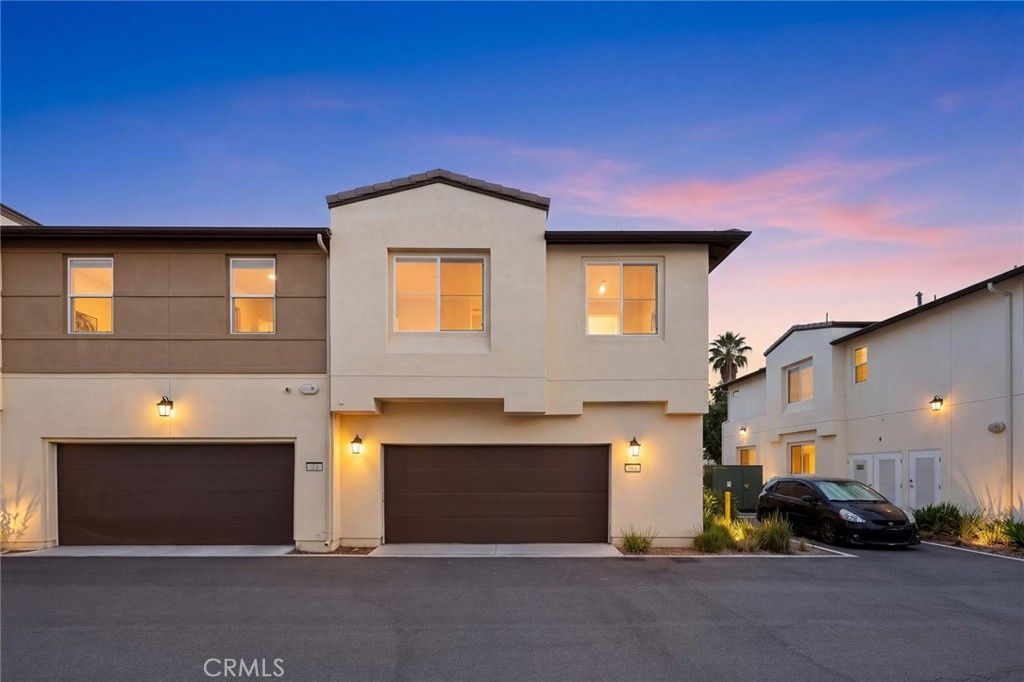
Welcome to this beautiful newer two-story townhouse located in the desirable gated Echo community in South El Monte. This spacious 4-bedroom end unit offers extra privacy, abundant windows, and plenty of natural light throughout. The first floor features a bright and open living room, a large dining area, and a gorgeous kitchen with a spacious center island, quartz countertops, subway tile backsplash, stainless steel appliances, ample cabinetry, and a walk-in pantry. Upgraded luxury vinyl plank flooring adds both style and easy maintenance. The home also offers direct access to the attached garage for added convenience. Upstairs, you will find 4 generously sized bedrooms, upgraded carpet, a built-in desk and linen storage, a large laundry room, and a secondary bathroom with separate double sinks. Additional thoughtful features include junction boxes in each bedroom, a TV conduit in the living room, and electrical preparation for pendant lighting and ceiling fans. This gated community offers a convenient location near shopping, restaurants, supermarkets, schools, and outdoor recreation. Whittier Narrows Recreation Area is nearby, offering a lake, playgrounds, walking and hiking trails, sports facilities, and plenty of green space. Downtown Los Angeles is also within convenient driving distance. With its spacious floor plan, desirable end-unit location, modern finishes, gated setting, and convenient access to everyday amenities, this home offers a wonderful combination of comfort, style, and location.
Property Features
Property Type: Residential - Townhouse
Cooling: Central Air
Garage: 2 car attached
Heating: Central, Solar
Lot Size: 0.25 Acres
Stories: 2.0
Year Built: 2021
Amenities
Recessed Lighting
Storage
All Bedrooms Up
Feature Descriptions
Appliances: Built-In Range, Dishwasher, Electric Range, Disposal, Gas Range, Refrigerator, Tankless Water Heater
Association Amenities: Insurance, Outdoor Cooking Area, Barbecue, Picnic Area
Community Features: Curbs
Days on Site: 34
Fireplace: None
HOA Fee: 340/ Monthly
Laundry: Inside, Laundry Room
Lot: Back Yard
Parcel#: 8102029075
Parking: Garage
Parking Notes: Garage
Sewer: Public Sewer
Units: 1
Utilities: Electricity Connected, Natural Gas Connected
Water: Public
Local Schools
School District: El Monte Union High
Listed By / Shown By
Listed By
Agency Name: Re/Max Premier Properties
Agent Name: Sharon Liu
Agency Phone: 626-229-2200
Shown By
Agency Title: Watson Realty - Central California Escrow
Agency Phone: (661) 716-5000
Estimate Your Payment
Estimated Payment
$ 1,824.99 per month $1,613.54 Principal & Interest $0.00 Property Tax (data not provided by mls) $211.46 Homeowner's InsuranceChange Payment Information
Privacy Policy / DMCA Notice / ADA Accessibility


This site is hosted, designed and copyright
© 1994 - 2026 by
Delta Media Group, Inc. -- Patent Pending --
Agency License Information: DRE# 00782354
50 Harmony Drive | MLS# AR26209553
This townhouse located at 50 Harmony Drive, South El Monte, CA 91733 is currently listed for sale with an asking price of $725,000. This property was built in 2021 and has 4 bedrooms and 3 full baths with 1960 sq. ft. Harmony Drive is located within the El Monte Union High school district. Search South El Monte real estate on www.cce-escrow.com today.