
BEDS4
BATHS2 full
SQUARE FEET1,306
MLS#NS26225268
STATUSActive Under Contract
PROPERTY TYPEResidential - Mobile Home
SUBDIVISIONPR City Limits West(120)
SCHOOLTempleton Unified
Listing Courtesy of:
RE/MAX Parkside Real Estate
Agency Phone: 805-239-3310
Associate Name: Issac Ramos

Listing Shown by:
Watson Realty - Central California Escrow
Agency Phone: (661) 716-5000
Property Description
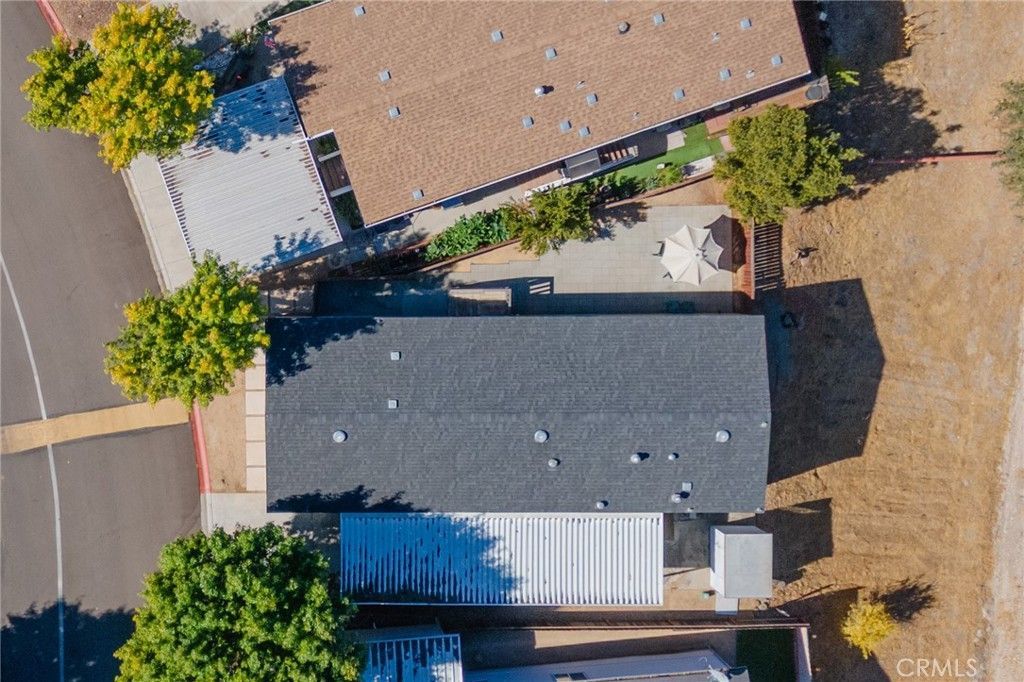
AFFORFABLE | BUILT IN 2019 | 4 BEDROOMS + OFFICE NOOK | PRIVATE PRIMARY SUITE | STEPS FROM THE POOL & CLUBHOUSE! The wait is over! Built in 2019, this beautifully maintained, move-in-ready home offers 4 bedrooms, 2 bathrooms, and an open layout in the all-age Los Robles Mobile Estates. The bright living, dining, and kitchen areas flow together comfortably, with attractive vinyl flooring, granite countertops, and a walk-in pantry. A thoughtfully designed split-bedroom floor plan places the primary suite opposite the additional bedrooms for added privacy. The spacious primary bathroom features dual sinks, a separate shower, and a soaking tub. A bonus office nook with a built-in desk and an indoor laundry room with hookups add everyday convenience. Outside, the fenced patio offers a private space to relax or enjoy time with a small pet. Located near the front of the community, this home provides easy access in and out, with the clubhouse, pool, and guest parking conveniently next door. Los Robles Mobile Estates is an all-age community with a neighborhood park and a location close to shopping, dining, and Highway 101. Lovingly maintained by its second owner, this clean, move-in-ready home within the Templeton School District offers a wonderful opportunity to make Paso Robles your home. Call your agent today for a tour!
Property Features
Property Type: Residential - Mobile Home
Cooling: Central Air
Heating: Central
Roof Type: Composition
Stories: 1.0
Year Built: 2019
Amenities
Ceiling Fan(s)
Pantry
All Bedrooms Down
Primary Suite
Walk-In Pantry
Feature Descriptions
Appliances: Dishwasher, Gas Range, Gas Water Heater, Microwave, Refrigerator
Association Amenities: Clubhouse, Outdoor Cooking Area, Picnic Area, Pool, Recreation Room, Spa/Hot Tub, Water
Community Features: Park, Pool
Days on Site: 14
Exclusions: Washer and Dryer; Patio furniture
Fencing: Wood
Laundry: Inside
Lot: 0-1 Unit/Acre, Close to Clubhouse
Parcel#: 910006587
Parking: Carport, Driveway
Parking Notes: Carport, Driveway
Patio/Porch: Concrete, Open, Patio
Pets Allowed: Number Limit
Pool: Community, Association
Security: Resident Manager
Sewer: Public Sewer
Spa: Yes
Spa: Community
Swimming Pool: Yes
Utilities: Cable Available, Electricity Available, Natural Gas Available, Sewer Available, Water Connected
Water: Public
Window: Double Pane Windows
Local Schools
School District: Templeton Unified
Listed By / Shown By
Listed By
Agency Name: RE/MAX Parkside Real Estate
Agent Name: Issac Ramos
Agency Phone: 805-239-3310
Shown By
Agency Title: Watson Realty - Central California Escrow
Agency Phone: (661) 716-5000
Estimate Your Payment
Estimated Payment
$ 805.51 per month $712.18 Principal & Interest $0.00 Property Tax (data not provided by mls) $93.33 Homeowner's InsuranceChange Payment Information
Privacy Policy / DMCA Notice / ADA Accessibility


This site is hosted, designed and copyright
© 1994 - 2026 by
Delta Media Group, Inc. -- Patent Pending --
Agency License Information: DRE# 00782354
5 Via Robles, Unit 5 | MLS# NS26225268
This single family home located at 5 Via Robles, Unit 5, Paso Robles, CA 93446 is currently listed for sale with an asking price of $320,000. This property was built in 2019 and has 4 bedrooms and 2 full baths with 1306 sq. ft. Via Robles, Unit 5 is located in the PR City Limits West(120) subdivision within the Templeton Unified school district. Search PR City Limits West(120) real estate on www.cce-escrow.com today.