
BEDS5
BATHS5 full 2 partial
SQUARE FEET6,801
MLS#219150944DA
STATUSActive
PROPERTY TYPEResidential - Single Family
SUBDIVISIONMirada Estates
Listing Courtesy of:
Bennion Deville Homes
Agency Phone: (760) 773-3958
Associate Name: Keith Blomgren

Listing Shown by:
Watson Realty - Central California Escrow
Agency Phone: (661) 716-5000
Property Description
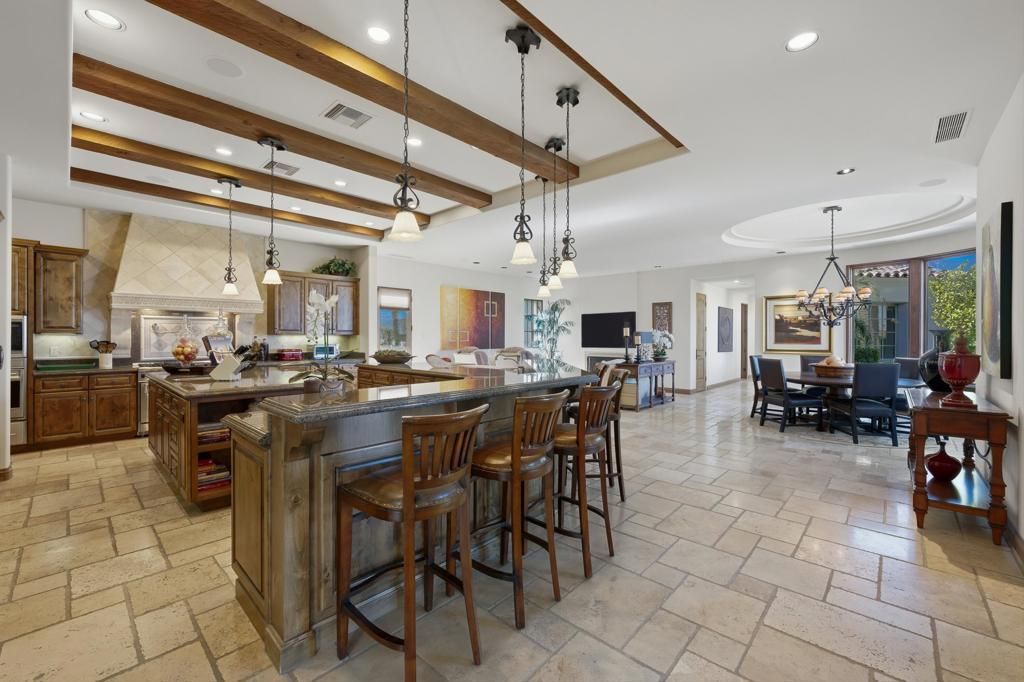
This quality built, old world designed masterpiece is one of the most substantial homes at Mirada! Set on .80-acre lot with commanding down valley, night-light and mountain views, with a luxury resort atmosphere. This 6,800 square foot residence consists of 5 bedrooms, a dual built-in office, a theater & an exercise room. The entry Courtyard features a fountain & a fireplace seating area. The massive iron entry door leads to an impressive foyer and on to a Grand Living Room with high open beam ceilings & massive fireplace. An incredible gourmet cook's kitchen with the best of all appliances, granite countertops & custom cabinets adjoins a spacious family room and breakfast nook. The formal dining room includes a wine room and views out to the courtyard. The Primary Bedroom Suite enjoys mountain views, fireplace and two bathrooms. There's a 2 Bedroom Casita with Sitting Room that opens to the pool area. Incredible outdoor living area and dining area that share a fireplace and overlook the resort style pool & spa. Residents of Mirada Estates enjoy exclusive privileges at the adjacent Ritz-Carlton Rancho Mirage.
Property Features
Property Type: Residential - Single Family
Garage: 4 car attached
Heating: Central, Fireplaces, NaturalGas
Lot Size: 0.80 Acres
Roof Type: Tile
Stories: 1.0
Year Built: 2003
Amenities
WetBar
BreakfastBar
BuiltInFeatures
BreakfastArea
SeparateFormalDiningRoom
HighCeilings
PartiallyFurnished
RecessedLighting
Storage
PrimarySuite
WalkInClosets
Feature Descriptions
Appliances: Dishwasher, Disposal, GasRange, GasWaterHeater, Microwave, Refrigerator, RangeHood, SelfCleaningOven, VentedExhaustFan
Association Amenities: ControlledAccess, Management, Security
Community Features: Gated
Door Features: FrenchDoors
Exclusions: Personal items and some accessories.
Fireplace: FamilyRoom, Gas, GuestAccommodations, LivingRoom, PrimaryBedroom, Outside
Flooring: Carpet, Stone, Wood
Furnished: Yes
HOA Fee: 1380/ Monthly
Laundry: LaundryRoom
Lot: DripIrrigationBubblers, Landscaped, PlannedUnitDevelopment, SprinklersTimer, SprinklerSystem
Parcel#: 689340036
Parking: DirectAccess, Garage, GarageDoorOpener
Parking Notes: DirectAccess, Garage, GarageDoorOpener
Patio/Porch: Covered
Pool: InGround, Private, Waterfall
Security: GatedCommunity, TwentyFourHourSecurity
Spa: Heated, InGround, Private
Special View Info: CityLights, Desert, Mountains, Panoramic, Valley
Swimming Pool: Yes
Listed By / Shown By
Listed By
Agency Name: Bennion Deville Homes
Agent Name: Keith Blomgren
Agency Phone: (760) 773-3958
Shown By
Agency Title: Watson Realty - Central California Escrow
Agency Phone: (661) 716-5000
Estimate Your Payment
Estimated Payment
$ 15,100.88 per month $13,351.17 Principal & Interest $0.00 Property Tax (data not provided by mls) $1,749.71 Homeowner's InsuranceChange Payment Information
Privacy Policy / DMCA Notice / ADA Accessibility


This site is hosted, designed and copyright
© 1994 - 2026 by
Delta Media Group, Inc. -- Patent Pending --
Agency License Information: DRE# 00782354
5 Mirada Circle | MLS# 219150944DA
This single family home located at 5 Mirada Circle , Rancho Mirage, CA 92270 is currently listed for sale with an asking price of $5,999,000. This property was built in 2003 and has 5 bedrooms and 5 full and 2 partial baths with 6801 sq. ft. Mirada Circle is located in the Mirada Estates subdivision. Search Mirada Estates real estate on www.cce-escrow.com today.