
BEDS4
BATHS2 full 1 partial
SQUARE FEET2,300
MLS#OC26160368
STATUSActive
PROPERTY TYPEResidential - Single Family
SUBDIVISIONCrest - Pacific Ridge (PC)
SCHOOLCapistrano Unified
Listing Courtesy of:
First Team Real Estate
Agency Phone: 949-240-7979
Associate Name: Debbie Crockett

Listing Shown by:
Watson Realty - Central California Escrow
Agency Phone: (661) 716-5000
Property Description
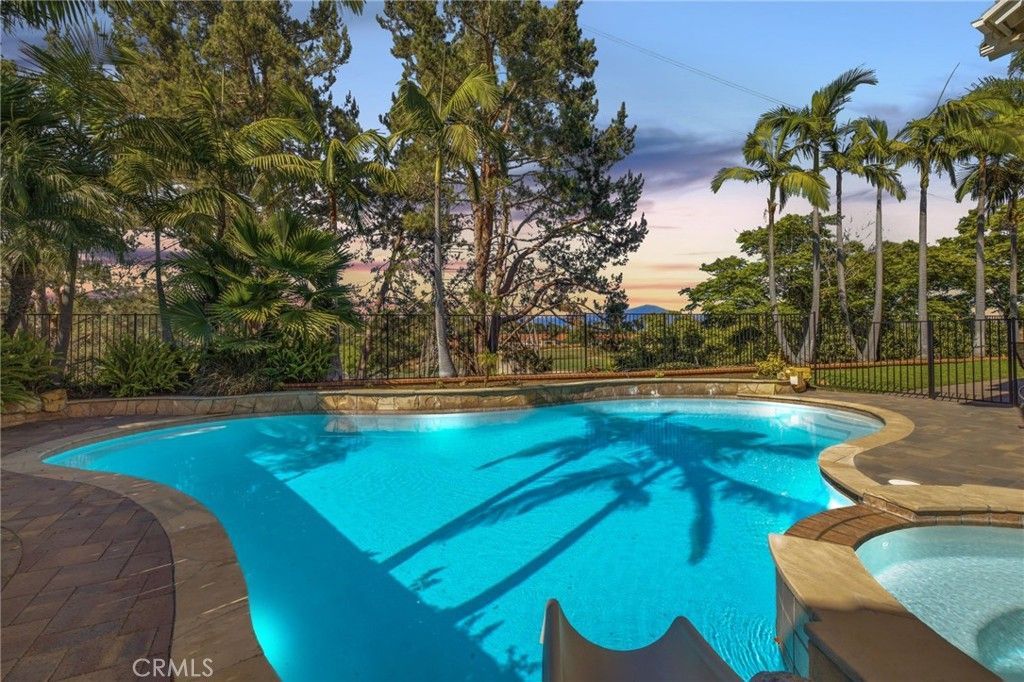
Welcome to this beautifully updated 4 bedroom, 2.5 bath home ideally situated at the end of a cul de sac in the highly sought after Pacific Ridge community. Set on an unusually large 5,862 sq. ft. lot, this exceptional home offers the perfect blend of comfort, style, and functionality. Step inside to a dramatic two story entry with soaring vaulted ceilings, abundant natural light, fresh interior paint, beautiful wood and laminate flooring throughout and newer dual pane windows. The remodeled kitchen features granite counters, a breakfast bar and opens seamlessly to the family room. The spacious primary suite offers an adjoining loft, ideal for a home office, gym or nursery. The resort style backyard is designed for entertaining with a sparkling pool, slide, spa and gorgeous new paver hardscape with space for outdoor dining and relaxing. Additional highlights include paid solar, tankless water heater, plantation shutters and an upgraded electrical panel with EV charging outlet, and a spacious three car garage.
Property Features
Property Type: Residential - Single Family
Cooling: CentralAir
Garage: 3 car attached
Heating: Central
Home Style: Mediterranean
Lot Size: 0.15 Acres
Roof Type: Tile
Stories: 2.0
Year Built: 1989
Amenities
BreakfastBar
CeilingFans
EatInKitchen
HighCeilings
OpenFloorplan
StoneCounters
AllBedroomsUp
WalkInClosets
Feature Descriptions
Appliances: Dishwasher, GasCooktop
Association Amenities: SportCourt, OutdoorCookingArea, Barbecue, PicnicArea, Playground, PetRestrictions
Community Features: StreetLights, Sidewalks
Days on Site: 8
Exterior: Drywall, Stucco
Fencing: WroughtIron
Fireplace: FamilyRoom
Flooring: Tile, Vinyl, Wood
HOA Fee: 109/ Monthly
Laundry: Inside, LaundryRoom
Lot: CulDeSac
Parcel#: 62354103
Parking: DoorMulti, DoorSingle, Garage
Parking Notes: DoorMulti, DoorSingle, Garage
Patio/Porch: Patio
Pool: Private
Security: CarbonMonoxideDetectors, SmokeDetectors
Sewer: PublicSewer
Spa: Yes
Spa: Private
Special View Info: TreesWoods
Swimming Pool: Yes
Units: 1
Utilities: CableAvailable
Water: Public
Local Schools
High School: Aliso Niguel
Middle School: Don Juan Avila
Elementary School: Don Juan Avila
School District: Capistrano Unified
Listed By / Shown By
Listed By
Agency Name: First Team Real Estate
Agent Name: Debbie Crockett
Agency Phone: 949-240-7979
Shown By
Agency Title: Watson Realty - Central California Escrow
Agency Phone: (661) 716-5000
Estimate Your Payment
Estimated Payment
$ 4,027.57 per month $3,560.91 Principal & Interest $0.00 Property Tax (data not provided by mls) $466.67 Homeowner's InsuranceChange Payment Information
Privacy Policy / DMCA Notice / ADA Accessibility


This site is hosted, designed and copyright
© 1994 - 2026 by
Delta Media Group, Inc. -- Patent Pending --
Agency License Information: DRE# 00782354
5 Heatherwood | MLS# OC26160368
This single family home located at 5 Heatherwood, Aliso Viejo, CA 92656 is currently listed for sale with an asking price of $1,600,000. This property was built in 1989 and has 4 bedrooms and 2 full and 1 partial baths with 2300 sq. ft. Heatherwood is located in the Crest - Pacific Ridge (PC) subdivision within the Capistrano Unified school district. Search Crest - Pacific Ridge (PC) real estate on www.cce-escrow.com today.