
BEDS4
BATHS4 full 1 partial
SQUARE FEET4,379
MLS#41149998
STATUSActive
PROPERTY TYPEResidential - Single Family
SUBDIVISIONSTONEBRAE COUNTRY CLUB
SCHOOLHayward
Listing Courtesy of:
Compass
Agency Phone: 925-257-0305
Associate Name: Lily Do

Listing Shown by:
Watson Realty - Central California Escrow
Agency Phone: (661) 716-5000
Property Description
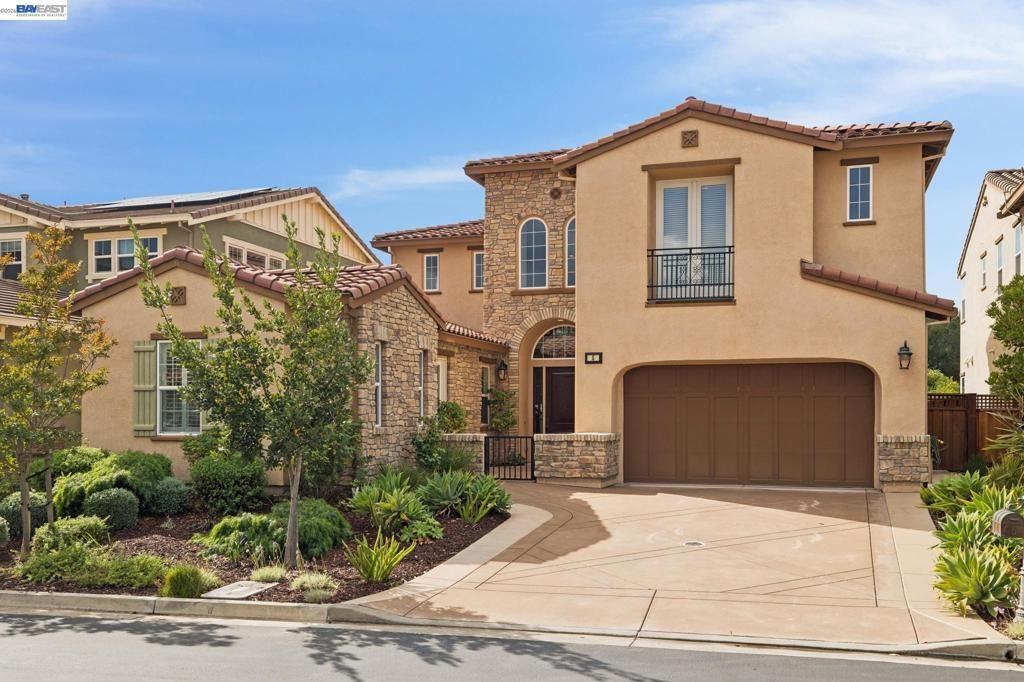
Welcome to luxury living in the prestigious, gated Stonebrae Country Club! Built by Brookfield Homes in 2017, this exceptional 4-bedroom, 4.5-bath residence offers approximately 4,379 sq. ft. of beautifully designed living space and a rare, highly desirable floor plan. The main level features a private IN-LAW SUITE with its own entrance and kitchenette, plus a separate office that can easily serve as a 5th bedroom with access to a full bath. A dramatic high-ceiling foyer welcomes you into an elegant great room with a gas fireplace and a spacious formal dining room that opens to the California Room, perfect for effortless indoor-outdoor entertaining. The gourmet kitchen showcases an oversized center island, upgraded cabinetry, granite countertops, built-in stainless steel appliances, and a generous walk-in pantry. Hardwood flooring flows throughout the first level. Upstairs, retreat to the luxurious primary suite featuring an expansive walk-in closet and spa-inspired bath with a sunken tub and oversized stall shower. Two additional bedrooms share a Jack-and-Jill bath and include walk-in closets. A versatile loft with French doors opens to a private balcony, creating the perfect space to relax, work, or entertain. The professionally landscaped backyard is designed for year-round enjoyment, featuring a built-in fireplace in the California Room, a fire pit, BBQ area, and hot tub. Unwind while taking in serene surroundings and beautiful city views- a truly special setting within one of the Bay Area's most sought-after gated communities.
Property Features
Property Type: Residential - Single Family
Cooling: CentralAir
Garage: 2 car attached
Heating: ForcedAir
Home Style: Contemporary
Lot Size: 0.20 Acres
Roof Type: Tile
Stories: 2.0
Year Built: 2017
Amenities
EatInKitchen
Feature Descriptions
Appliances: GasWaterHeater
Association Amenities: Security
Days on Site: 7
Exterior: Stucco
Fireplace: FamilyRoom
Flooring: Carpet, Wood
HOA Fee: 220/ Monthly
Lot: BackYard, FrontYard, Yard
Parcel#: 85A644121
Parking: Garage, GarageDoorOpener
Parking Notes: Garage, GarageDoorOpener
Special View Info: CityLights, GolfCourse
Local Schools
School District: Hayward
Listed By / Shown By
Listed By
Agency Name: Compass
Agent Name: Lily Do
Agency Phone: 925-257-0305
Shown By
Agency Title: Watson Realty - Central California Escrow
Agency Phone: (661) 716-5000
Estimate Your Payment
Estimated Payment
$ 6,418.94 per month $5,675.19 Principal & Interest $0.00 Property Tax (data not provided by mls) $743.75 Homeowner's InsuranceChange Payment Information
Privacy Policy / DMCA Notice / ADA Accessibility


This site is hosted, designed and copyright
© 1994 - 2026 by
Delta Media Group, Inc. -- Patent Pending --
Agency License Information: DRE# 00782354
5 Dunfirth Dr | MLS# 41149998
This single family home located at 5 Dunfirth Dr, Hayward, CA 94542 is currently listed for sale with an asking price of $2,550,000. This property was built in 2017 and has 4 bedrooms and 4 full and 1 partial baths with 4379 sq. ft. Dunfirth Dr is located in the STONEBRAE COUNTRY CLUB subdivision within the Hayward school district. Search STONEBRAE COUNTRY CLUB real estate on www.cce-escrow.com today.