
BEDS4
BATHS3 full
SQUARE FEET2,550
MLS#LG26233737
STATUSActive
PROPERTY TYPEResidential - Single Family
SUBDIVISIONEscala (ESCL)
SCHOOLCapistrano Unified
Listing Courtesy of:
Surterre Properties
Agency Phone: 949-464-3200
Associate Name: Therese Trinidad

Listing Shown by:
Watson Realty - Central California Escrow
Agency Phone: (661) 716-5000
Property Description
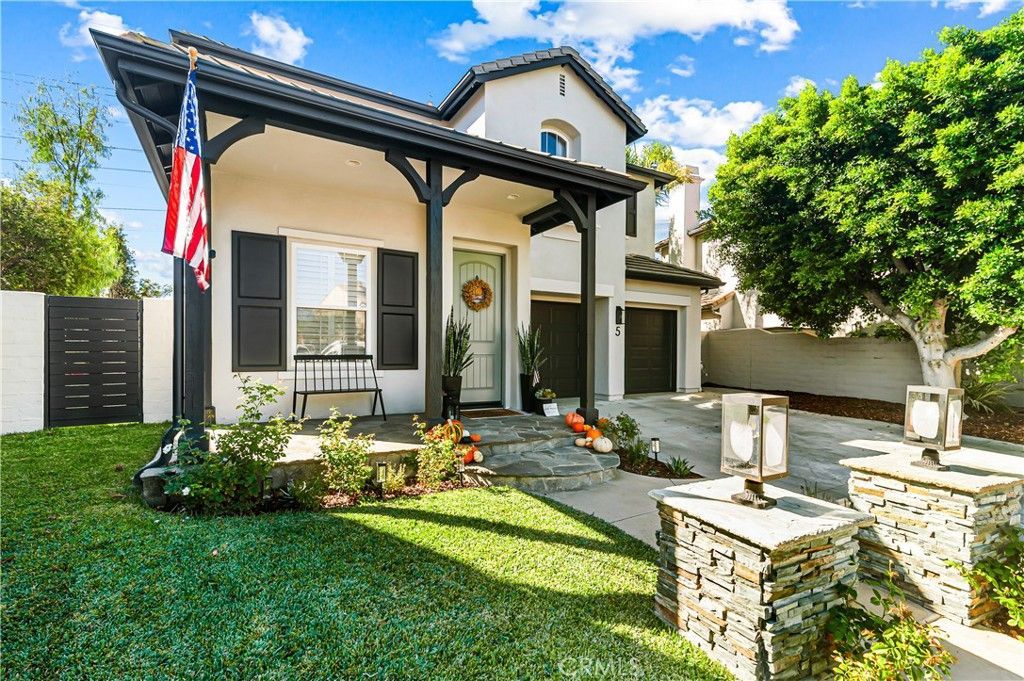
This is the one! Beautifully remodeled 4 bd., 3 bath home on a private cul-de-sac offering luxury upgrades with the comfort of peaceful living. Enjoy living spaces with open concept and an abundance of natural light. Spacious family room opens to newly designed gourmet kitchen with top-of-the-line Thor stainless steel appliances, custom cabinetry, large island with seating and beautiful countertops. Ideal environment for entertaining or enjoying a relaxing time with family. Spacious primary suite with spa-like bathroom, dual sinks, walk-in closet. Additional upper bedrooms with Jack and Jill bathroom are perfect for family, guests or office. Extra bonus loft with lovely views and open space. Full bathroom and One bedroom downstairs, can be guest room or office. Private backyard area with built-in BBQ, new Pergala, new landscaping creating a great space for entertaining and safe play area for children. Ideal coastal lifestyle just minutes from San Clemente beaches, charming downtown shops and restaurants, excellent schools, and all the amenities Talega offers. Close and easy access to trailhead, hiking, biking, community pools, clubhouses, pickleball, playgrounds, golf and more. Driveway accommodates extra parking.
Property Features
Property Type: Residential - Single Family
Cooling: CentralAir
Garage: 2 car attached
Heating: ForcedAir
Lot Size: 0.12 Acres
Stories: 2.0
Year Built: 2004
Amenities
CathedralCeilings
SeparateFormalDiningRoom
EatInKitchen
HighCeilings
OpenFloorplan
RecessedLighting
TwoStoryCeilings
BedroomOnMainLevel
JackAndJillBath
Loft
WalkInClosets
Barbecue
Feature Descriptions
Accessibility: None
Appliances: SixBurnerStove, Dishwasher, Disposal, Microwave, Refrigerator
Association Amenities: CallForRules, Clubhouse, SportCourt, GolfCourse, Barbecue, PicnicArea, Playground, Pickleball, Pool, SpaHotTub, TennisCourts, Trails
Community Features: Biking, Curbs, Golf, Hiking, Park, StreetLights, Sidewalks, Pool
Exclusions: Water systems, washer/dryer
Fencing: WroughtIron
Fireplace: FamilyRoom, Gas
Flooring: Wood
HOA Fee: 267/ Monthly
Laundry: Inside, LaundryRoom
Lot: BackYard, CulDeSac
Lot Dimensions: 5,061
Parcel#: 70138247
Parking: DoorMulti, Garage
Parking Notes: DoorMulti, Garage
Patio/Porch: FrontPorch, Patio
Pool: Community, Association
Sewer: PublicSewer
Spa: Yes
Spa: Community
Special View Info: Hills
Swimming Pool: Yes
Units: 1
Utilities: CableAvailable, ElectricityConnected, NaturalGasConnected, SewerConnected, WaterConnected
Water: Public
Window: PlantationShutters
Local Schools
High School: San Clemente
Middle School: Vista Del Mar
Elementary School: Vista Del Mar
School District: Capistrano Unified
Listed By / Shown By
Listed By
Agency Name: Surterre Properties
Agent Name: Therese Trinidad
Agency Phone: 949-464-3200
Shown By
Agency Title: Watson Realty - Central California Escrow
Agency Phone: (661) 716-5000
Estimate Your Payment
Estimated Payment
$ 4,593.95 per month $4,061.66 Principal & Interest $0.00 Property Tax (data not provided by mls) $532.29 Homeowner's InsuranceChange Payment Information
Privacy Policy / DMCA Notice / ADA Accessibility


This site is hosted, designed and copyright
© 1994 - 2026 by
Delta Media Group, Inc. -- Patent Pending --
Agency License Information: DRE# 00782354
5 Corte La Cereza | MLS# LG26233737
This single family home located at 5 Corte La Cereza , San Clemente, CA 92673 is currently listed for sale with an asking price of $1,825,000. This property was built in 2004 and has 4 bedrooms and 3 full baths with 2550 sq. ft. Corte La Cereza is located in the Escala (ESCL) subdivision within the Capistrano Unified school district. Search Escala (ESCL) real estate on www.cce-escrow.com today.