
BEDS2
BATHS2 full
SQUARE FEET1,402
MLS#IG26185452
STATUSActive
PROPERTY TYPEResidential - Single Family
SUBDIVISIONSun Lakes
SCHOOLBanning Unified
Listing Courtesy of:
RE/MAX ADVANTAGE
Agency Phone: 909-307-5665
Associate Name: Alan Forbes

Listing Shown by:
Watson Realty - Central California Escrow
Agency Phone: (661) 716-5000
Property Description
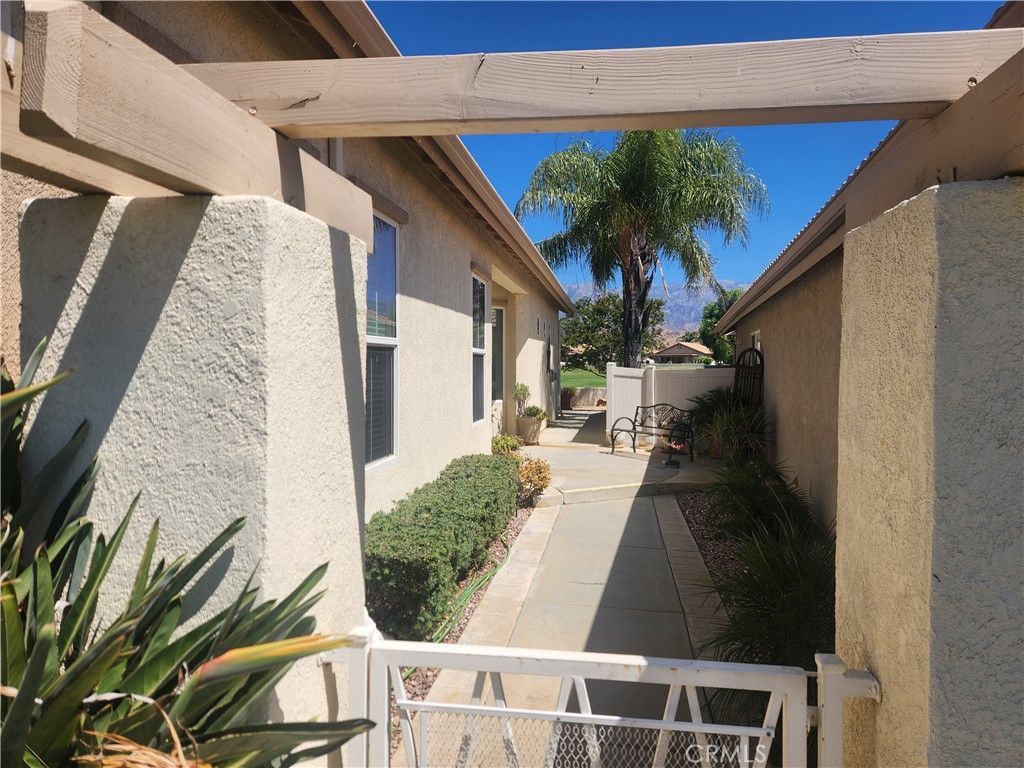
Welcome to Sun Lakes on the golf course! Highly sought-after updated model. Located in the desirable Sun Lakes 55+ community, featuring spectacular, mountain, pond and golf course views! This beautifully updated 2-bedroom 2-bath offers an updated kitchen with beautiful counter tops and backsplash tile, stainless steel appliances, and acrylic white cabinets. Attractive flooring includes laminate, tile, and carpet. This is a true turnkey experience. The primary bath has a custom remodeled walk-in shower. Solar tubes and recessed lighting add a bright ambiance along with the custom stained-glass windows. Everything has been done with nothing left to do but move in. Enjoy peaceful mornings overlooking lush fairways and greens with a calming pond water feature. Relax and watch sunsets and snowy mountain views in the winter. You will feel like you are in a resort style setting. Ideal community for retirees and golf enthusiasts. This gated and guarded community offers two 18-hole golf courses (Championship and Executive), clubhouses, pools, fitness centers, library, billiards, and a variety of social clubs and events going on all the time. Make this your peaceful retreat.
Property Features
Property Type: Residential - Single Family
Cooling: Central Air
Garage: 2 car attached
Heating: Central
Home Style: Contemporary
Lot Size: 0.10 Acres
Stories: 1.0
Year Built: 1997
Amenities
Ceiling Fan(s)
All Bedrooms Down
Feature Descriptions
Appliances: Dishwasher, Gas Oven, Gas Range, Hot Water Circulator, Microwave, Refrigerator
Association Amenities: Billiard Room, Call for Rules, Controlled Access, Dog Park, Golf Course, Meeting/Banquet/Party Room, Pickleball, Pool, Guard, Spa/Hot Tub, Cable TV
Community Features: Curbs, Dog Park, Golf, Gutter(s)
Days on Site: 66
Fireplace: Living Room
HOA Fee: 410/ Monthly
Laundry: Inside
Lot: Drip Irrigation/Bubblers, Front Yard, Lawn, Level, On Golf Course, Sprinkler System
Parcel#: 419380008
Parking: Garage Faces Front, Garage
Parking Notes: Garage Faces Front, Garage
Patio/Porch: Concrete, Covered
Pool: Association
Security: Carbon Monoxide Detector(s), Gated with Guard,24 Hour Security, Smoke Detector(s)
Sewer: Public Sewer
Spa: Yes
Spa: Association
Special View Info: Golf Course, Mountain(s), Pond
Units: 1
Utilities: Natural Gas Connected, Sewer Connected
Water: Public
Water Features: Pond
Window: Double Pane Windows
Local Schools
School District: Banning Unified
Listed By / Shown By
Listed By
Agency Name: RE/MAX ADVANTAGE
Agent Name: Alan Forbes
Agency Phone: 909-307-5665
Shown By
Agency Title: Watson Realty - Central California Escrow
Agency Phone: (661) 716-5000
Estimate Your Payment
Estimated Payment
$ 878.51 per month $776.72 Principal & Interest $0.00 Property Tax (data not provided by mls) $101.79 Homeowner's InsuranceChange Payment Information
Privacy Policy / DMCA Notice / ADA Accessibility


This site is hosted, designed and copyright
© 1994 - 2026 by
Delta Media Group, Inc. -- Patent Pending --
Agency License Information: DRE# 00782354
4968 Oakhurst Avenue | MLS# IG26185452
This single family home located at 4968 Oakhurst Avenue, Banning, CA 92220 is currently listed for sale with an asking price of $349,000. This property was built in 1997 and has 2 bedrooms and 2 full baths with 1402 sq. ft. Oakhurst Avenue is located in the Sun Lakes subdivision within the Banning Unified school district. Search Sun Lakes real estate on www.cce-escrow.com today.