
BEDS2
BATHS2 full
SQUARE FEET1,232
MLS#260023022SD
STATUSPending
PROPERTY TYPEResidential - Townhouse
SUBDIVISIONKearny Mesa
Listing Courtesy of:
Compass
Agency Phone: 619-353-5799
Associate Name: Jared Nelson

Listing Shown by:
Watson Realty - Central California Escrow
Agency Phone: (661) 716-5000
Property Description
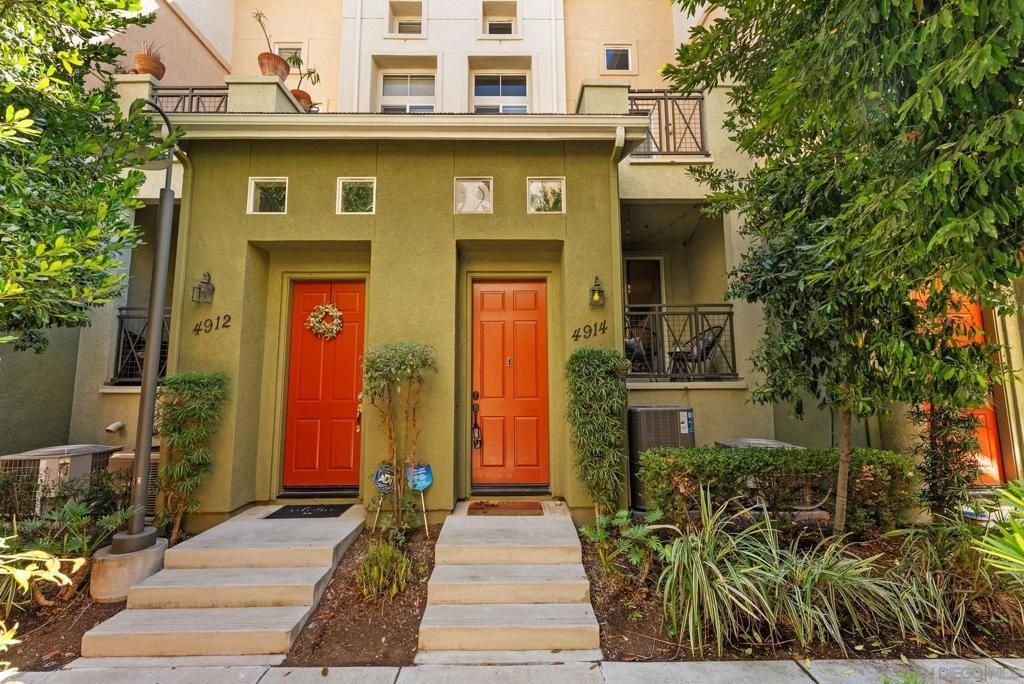
This spacious 3-story townhome offers a versatile floor plan with 2 bedrooms, 2 bathrooms and an attached 2-car tandem garage. The private primary suite occupies its own floor, creating a peaceful retreat, while the generously sized secondary bedroom offers plenty of space for guests, family or a home office setup. The expansive kitchen features abundant cabinetry and counter space along with a separate dining area large enough to double as an additional workspace. Wood flooring, brand-new carpet, excellent storage and two private balconies add to the comfort and functionality of this home. Located in a resort-style community in the heart of the San Diego Spectrum Center, residents enjoy a sparkling community pool, jacuzzi and convenient access to nearby shopping, dining and Montgomery Field. Easy access to both the 163 and 15 freeways makes commuting a breeze. A spacious home, convenient central location makes this one you won't want to miss!
Property Features
Property Type: Residential - Townhouse
Cooling: Central Air
Garage: 2
Heating: Forced Air, Natural Gas
Lot Size: 0.71 Acres
Roof Type: Common Roof
Stories: 3.0
Year Built: 2005
Amenities
Eat-in Kitchen
Entrance Foyer
Feature Descriptions
Appliances: Counter Top, Dishwasher, Gas Cooking, Gas Range, Microwave
Association Amenities: Maintenance Grounds, Insurance, Trash
Community Features: Pool
Days on Site: 41
Exterior: Stucco
Fencing: Partial
HOA Fee: 315/ Monthly
Laundry: Gas Dryer Hookup
Parcel#: 3692210324
Pool: Community
Swimming Pool: Yes
Listed By / Shown By
Listed By
Agency Name: Compass
Agent Name: Jared Nelson
Agency Phone: 619-353-5799
Shown By
Agency Title: Watson Realty - Central California Escrow
Agency Phone: (661) 716-5000
Estimate Your Payment
Estimated Payment
$ 1,762.04 per month $1,557.87 Principal & Interest $0.00 Property Tax (data not provided by mls) $204.16 Homeowner's InsuranceChange Payment Information
Privacy Policy / DMCA Notice / ADA Accessibility


This site is hosted, designed and copyright
© 1994 - 2026 by
Delta Media Group, Inc. -- Patent Pending --
Agency License Information: DRE# 00782354
4914 Haight | MLS# 260023022SD
This townhouse located at 4914 Haight, San Diego, CA 92123 is currently listed for sale with an asking price of $699,990. This property was built in 2005 and has 2 bedrooms and 2 full baths with 1232 sq. ft. Haight is located in the Kearny Mesa subdivision. Search Kearny Mesa real estate on www.cce-escrow.com today.