
BEDS3
BATHS3 full
SQUARE FEET1,706
MLS#219149128DA
STATUSActive
PROPERTY TYPEResidential - Condominium
SUBDIVISIONLegacy Villas
Listing Courtesy of:
Equity Union
Agency Phone: (760) 621-0395
Associate Name: Ron Bone

Listing Shown by:
Watson Realty - Central California Escrow
Agency Phone: (661) 716-5000
Property Description
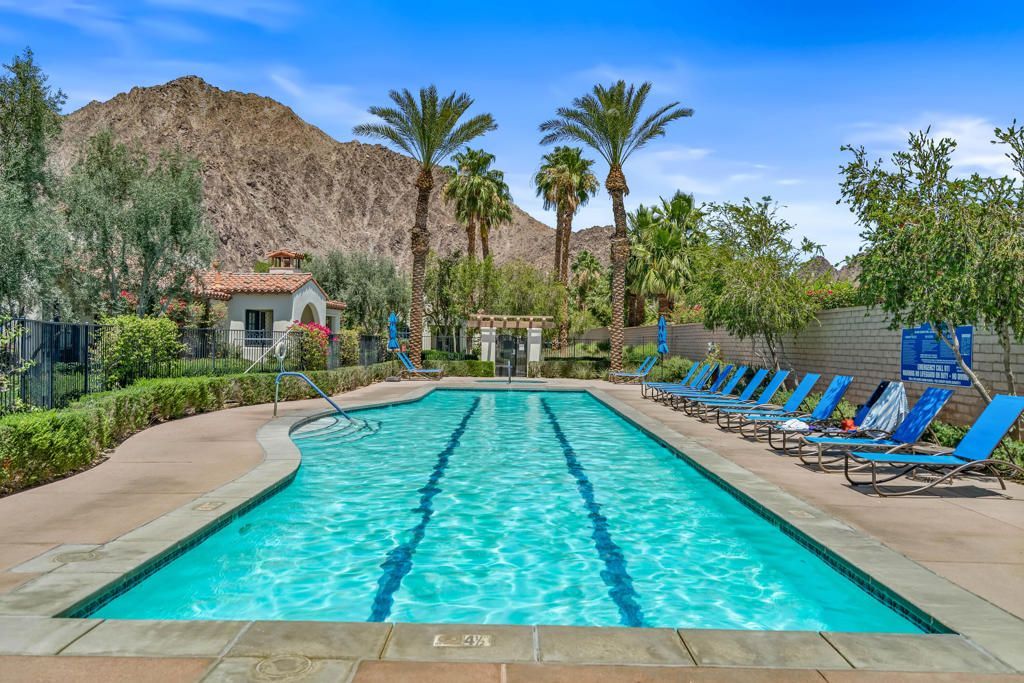
Additional photos on 6/17.Exceptional Legacy Villas opportunity featuring a rare 3-bedroom, 3-bath lock-off floorplan with the ability to function as three separate rental units for maximum income potential. Located within a City of La Quinta approved short-term rental community, this second-level villa offers stunning southern-facing Santa Rosa Mountain views from the spacious covered patio.Walking distance to La Quinta Resort & Club with access to fine dining, golf, and spa amenities. Ideally located near the clubhouse with resort-style pool, spa, fitness center, plus 11 additional pools and 10 spas throughout the community.Perfect as a luxury desert getaway, investment property, or both. One of the most flexible and income-producing floorplans in Legacy Villas.
Property Features
Property Type: Residential - Condominium
Cooling: Electric
Heating: Forced Air, Heat Pump, Natural Gas
Lot Size: 0.06 Acres
Roof Type: Clay, Concrete
Stories: 2.0
Year Built: 2007
Amenities
Beamed Ceilings
Breakfast Bar
Separate/Formal Dining Room
Furnished
High Ceilings
Bedroom on Main Level
Feature Descriptions
Appliances: Dishwasher, Electric Oven, Freezer, Gas Cooktop, Disposal, Gas Water Heater, Microwave, Refrigerator, Range Hood, Vented Exhaust Fan, Water To Refrigerator
Association Amenities: Clubhouse, Controlled Access, Fitness Center, Maintenance Grounds, Meeting Room, Management, Meeting/Banquet/Party Room, Barbecue, Pet Restrictions, Security, Trash, Cable TV
Community Features: Gated, Pool
Days on Site: 140
Door Features: French Doors
Exterior: Stucco
Fencing: Stucco Wall
Fireplace: Gas, Great Room, Primary Bedroom
Flooring: Carpet, Tile
Furnished: Yes
HOA Fee: 965/ Monthly
Laundry: Laundry Closet
Lot: Close to Clubhouse, Lawn, Landscaped, Level, Planned Unit Development, Sprinklers Timer, Sprinkler System
Parcel#: 658425026
Parking: Assigned, Guest, On Street
Parking Notes: Assigned, Guest, On Street
Patio/Porch: Covered
Pool: Community, Gunite, Electric Heat, In Ground
Security: Fire Sprinkler System, Gated Community,24 Hour Security
Spa: Community, Gunite, Heated, In Ground
Special View Info: Mountain(s)
Swimming Pool: Yes
Utilities: Cable Available
Window: Blinds, Double Pane Windows, Shutters
Listed By / Shown By
Listed By
Agency Name: Equity Union
Agent Name: Ron Bone
Agency Phone: (760) 621-0395
Shown By
Agency Title: Watson Realty - Central California Escrow
Agency Phone: (661) 716-5000
Estimate Your Payment
Estimated Payment
$ 1,724.30 per month $1,524.51 Principal & Interest $0.00 Property Tax (data not provided by mls) $199.79 Homeowner's InsuranceChange Payment Information
Privacy Policy / DMCA Notice / ADA Accessibility


This site is hosted, designed and copyright
© 1994 - 2026 by
Delta Media Group, Inc. -- Patent Pending --
Agency License Information: DRE# 00782354
48796 Classic Drive | MLS# 219149128DA
This condo located at 48796 Classic Drive, La Quinta, CA 92253 is currently listed for sale with an asking price of $685,000. This property was built in 2007 and has 3 bedrooms and 3 full baths with 1706 sq. ft. Classic Drive is located in the Legacy Villas subdivision. Search Legacy Villas real estate on www.cce-escrow.com today.