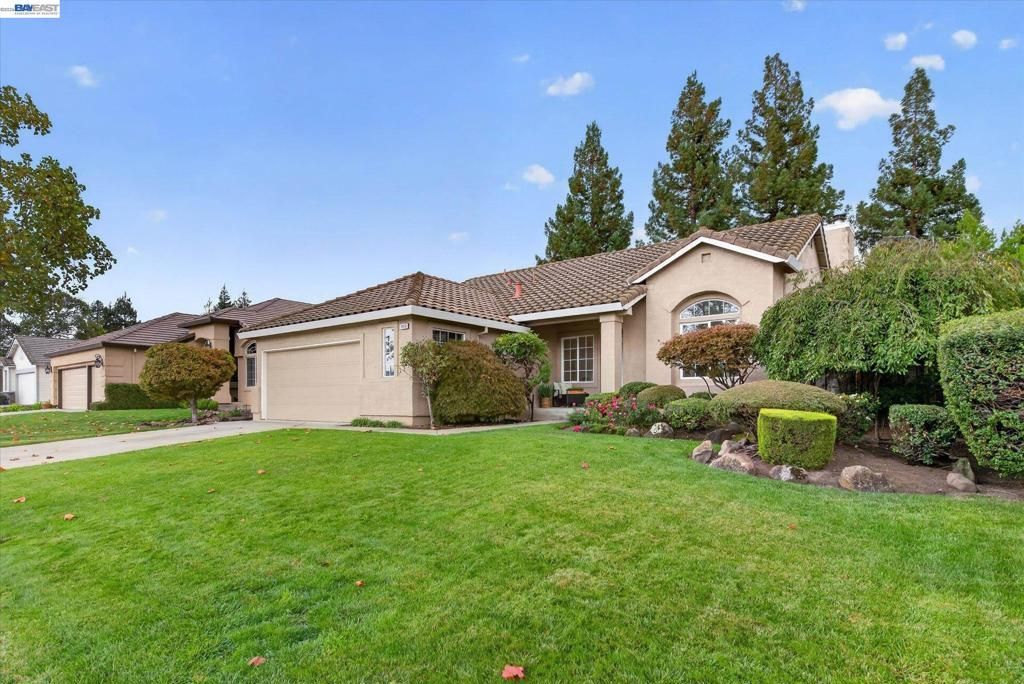

BEDS3
BATHS2 full
SQUARE FEET1,536
MLS#41152195
STATUSPending
PROPERTY TYPEResidential - Single Family
SUBDIVISIONWINDMILL SPRINGS
SCHOOLLivermore Valley
Listing Courtesy of:
RE/MAX Accord
Agency Phone: 925-447-9000
Associate Name: Patti Smylie

Listing Shown by:
Watson Realty - Central California Escrow
Agency Phone: (661) 716-5000
Property Description
Just Listed! Thoughtfully designed single-story floor plan uses space wisely. Contemporary styling has elevated ceilings and transom windows offering abundant light. Kitchen, breakfast nook, and family room are combined yet open to the formal dining and living room. The cook's kitchen offers an optimal work triangle with gas cooking and a breakfast bar. Plentiful cabinetry provides excellent storage capabilities. Handsome brick-faced fireplace is a focal point. Enjoy lush backyard views via a wall of windows. Patio, lawn, and mature trees frame a setting ideal for relaxation, gardening, play and entertaining. Wide side yards offer storage raised planters and front yard access possibilities. Main hallway boasts linen storage and guest coat closet. Private primary suite features vaulted ceiling and multiple windows. Ensuite includes dual vanities and walk-in closet offering convenience. Two additional bedrooms are near the guest bathroom which features a shower over tub with glass enclosure. Indoor Laundry room with storage connects to an oversized two-car garage with multiple windows. Ideal for workspace or additional storage. Location is convenient to schools, shopping, dining parks & commute routes.
Property Features
Property Type: Residential - Single Family
Cooling: CentralAir
Garage: 2 car attached
Heating: ForcedAir
Home Style: Contemporary
Lot Size: 0.17 Acres
Roof Type: Tile
Stories: 1.0
Year Built: 1995
Amenities
BreakfastBar
BreakfastArea
Feature Descriptions
Days on Site: 7
Exterior: Stucco
Fireplace: FamilyRoom, WoodBurning
Flooring: Carpet, Tile, Vinyl
Lot: BackYard, FrontYard, Garden, SprinklersInRear, SprinklersInFront, SprinklersTimer, StreetLevel, Yard
Parcel#: 99A290433
Parking: Garage, GarageDoorOpener
Parking Notes: Garage, GarageDoorOpener
Patio/Porch: FrontPorch, Patio
Local Schools
School District: Livermore Valley
Listed By / Shown By
Listed By
Agency Name: RE/MAX Accord
Agent Name: Patti Smylie
Agency Phone: 925-447-9000
Shown By
Agency Title: Watson Realty - Central California Escrow
Agency Phone: (661) 716-5000
Estimate Your Payment
Estimated Payment
$ 2,512.20 per month $2,221.12 Principal & Interest $0.00 Property Tax (data not provided by mls) $291.08 Homeowner's InsuranceChange Payment Information
Privacy Policy / DMCA Notice / ADA Accessibility


This site is hosted, designed and copyright
© 1994 - 2026 by
Delta Media Group, Inc. -- Patent Pending --
Agency License Information: DRE# 00782354
4853 Julie St | MLS# 41152195
This single family home located at 4853 Julie St, Livermore, CA 94550 is currently listed for sale with an asking price of $998,000. This property was built in 1995 and has 3 bedrooms and 2 full baths with 1536 sq. ft. Julie St is located in the WINDMILL SPRINGS subdivision within the Livermore Valley school district. Search WINDMILL SPRINGS real estate on www.cce-escrow.com today.