
BEDS4
BATHS3 full
SQUARE FEET2,464
MLS#OC26161271
STATUSActive
PROPERTY TYPEResidential - Single Family
SUBDIVISIONNovato at Del Sol
SCHOOLVentura Unified
Listing Courtesy of:
Keller Williams Realty
Agency Phone: 949-482-3999
Associate Name: Cesi Pagano

Listing Shown by:
Watson Realty - Central California Escrow
Agency Phone: (661) 716-5000
Property Description
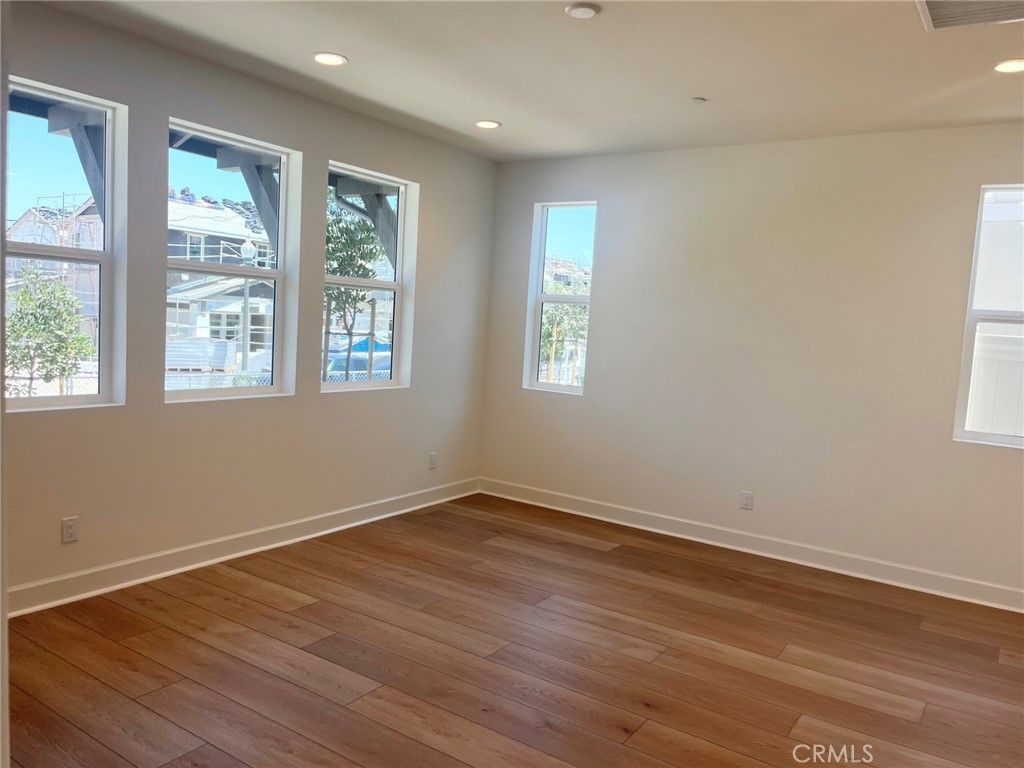
Brand new home 15 minutes to the beach! Our 2-level single family residence is a 4 bedroom with one bedroom and bath on the main floor. Loft area upstairs plus another open flex space. Open concept floor plan with upgraded quartz countertops and designer backsplash at kitchen. Kitchen island with breakfast bar. Beautiful primary bedroom suite with walk-in closet. Upstairs laundry. KitchenAid built-in appliances including refrigerator. Amenities include a community pool, spa and recreation center. HOA fees around $135 and going down to around $105 at build-out. Home is ready for move-in.
Property Features
Property Type: Residential - Single Family
Cooling: Central Air, Electric, High Efficiency
Garage: 2 car attached
Heating: Central, Electric, Solar
Lot Size: 0.07 Acres
Roof Type: Shingle
Stories: 2.0
Year Built: 2026
Amenities
Breakfast Bar
Eat-in Kitchen
High Ceilings
Open Floorplan
Recessed Lighting
Storage
Unfurnished
Bedroom on Main Level
Loft
Walk-In Closet(s)
Feature Descriptions
Accessibility: Parking
Appliances: Built-In Range, Dishwasher, Electric Cooktop, Electric Oven, Electric Water Heater, Disposal, Microwave, Refrigerator, Self Cleaning Oven
Association Amenities: Clubhouse, Barbecue, Picnic Area, Playground, Pool, Pet Restrictions, Spa/Hot Tub
Community Features: Curbs, Gutter(s), Street Lights, Suburban, Sidewalks, Pool
Days on Site: 9
Door Features: Sliding Doors
Exterior: Drywall, Glass
Fencing: Vinyl
Fireplace: None
Flooring: Tile, Vinyl
Furnished: Yes
HOA Fee: 135/ Monthly
Laundry: Washer Hookup, Electric Dryer Hookup, Inside, Laundry Room
Lot: Sprinklers In Front, Street Level
Parking: Direct Access, Garage, No Driveway
Parking Notes: Direct Access, Garage, No Driveway
Pool: Community, Association
Security: Carbon Monoxide Detector(s), Smoke Detector(s)
Sewer: Public Sewer
Spa: Association, Community
Spa: Yes
Swimming Pool: Yes
Units: 1
Water: Public
Window: Double Pane Windows
Local Schools
High School: Buena Park
Middle School: Balboa
Elementary School: Other
School District: Ventura Unified
Listed By / Shown By
Listed By
Agency Name: Keller Williams Realty
Agent Name: Cesi Pagano
Agency Phone: 949-482-3999
Shown By
Agency Title: Watson Realty - Central California Escrow
Agency Phone: (661) 716-5000
Estimate Your Payment
Estimated Payment
$ 2,561.63 per month $2,264.82 Principal & Interest $0.00 Property Tax (data not provided by mls) $296.81 Homeowner's InsuranceChange Payment Information
Privacy Policy / DMCA Notice / ADA Accessibility


This site is hosted, designed and copyright
© 1994 - 2026 by
Delta Media Group, Inc. -- Patent Pending --
Agency License Information: DRE# 00782354
485 Tracy Place | MLS# OC26161271
This single family home located at 485 Tracy Place, Ventura, CA 93004 is currently listed for sale with an asking price of $1,017,636. This property was built in 2026 and has 4 bedrooms and 3 full baths with 2464 sq. ft. Tracy Place is located in the Novato at Del Sol subdivision within the Ventura Unified school district. Search Novato At Del Sol real estate on www.cce-escrow.com today.