
BEDS2
BATHS1 full
SQUARE FEET1,476
MLS#OC26157025
STATUSActive
PROPERTY TYPEResidential - Single Family
SUBDIVISIONLakewood Park/South of Del Amo (LSD)
SCHOOLLong Beach Unified
Listing Courtesy of:
HMS Home and Mortgage Services
Agency Phone: 714-881-5042
Associate Name: Dzung Ha

Listing Shown by:
Watson Realty - Central California Escrow
Agency Phone: (661) 716-5000
Property Description
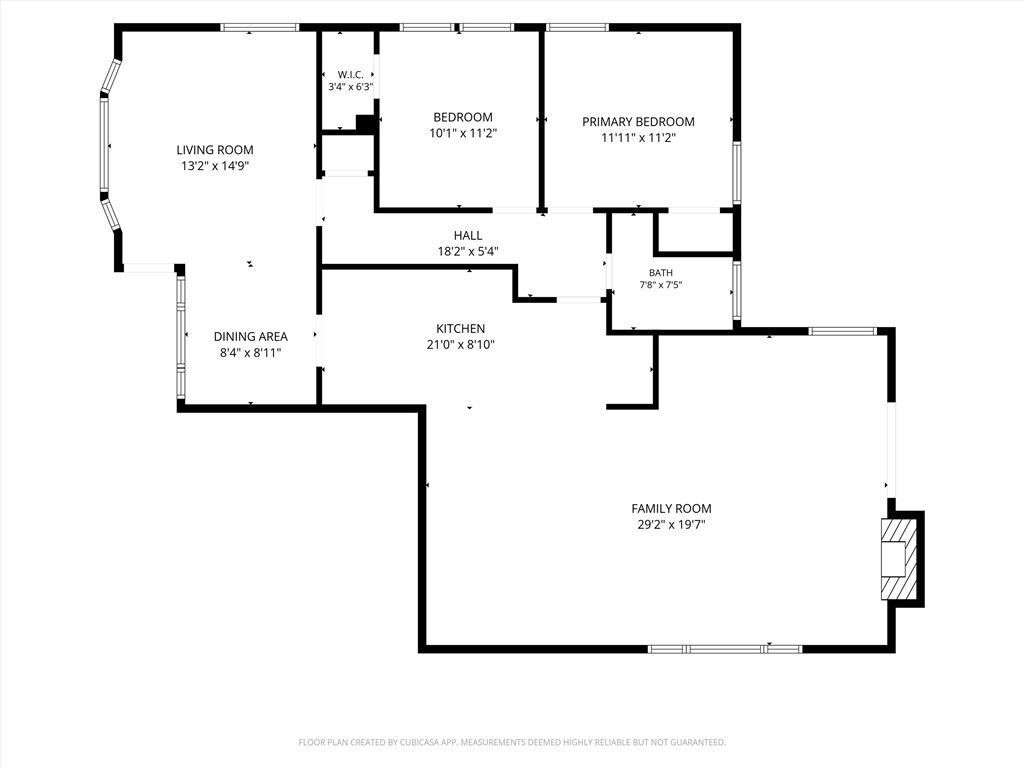
Located on a beautiful tree-lined street, this recently remodeled home is ready for new owners. This single-story ranch style home boasts 1,461 SF of living area situated on a flat 5,000 SF lot in the heart of this highly sought after Lakewood Park neighborhood. The warm and inviting layout features a brand new kitchen with quartz counters, stainless appliances, new paint and new flooring throughout house. It has double-paned windows and a brand new AC unit installed less than a month old. The spacious family room boasts soaring vaulted ceilings with beautiful exposed wood beams complimented by a warm and inviting brick fireplace. Plenty of room to grow and expand on this charming home. Property is conveniently located withing walking distance of schools and park and just about a block away from Costco, Home Depot, Target, 24-Hr Fitness and Lakewood Mall. Comes complete with all new appliances and new washer/dryer. A must-see property !
Property Features
Property Type: Residential - Single Family
Cooling: Central Air
Garage: 2 car attached
Heating: Fireplace(s), Natural Gas
Home Style: Ranch, Traditional
Lot Size: 0.11 Acres
Roof Type: Composition
Stories: 1.0
Year Built: 1950
Amenities
Beamed Ceilings
Separate/Formal Dining Room
High Ceilings
Quartz Counters
Recessed Lighting
All Bedrooms Down
Bedroom on Main Level
Walk-In Closet(s)
Feature Descriptions
Appliances: Dishwasher, Gas Oven, Gas Range, Refrigerator, Dryer, Washer
Community Features: Curbs, Stable(s), Street Lights, Suburban, Sidewalks
Days on Site: 10
Fencing: Block, Wood
Fireplace: Family Room, Gas
Flooring: Vinyl
Lot: 0-1 Unit/Acre, Back Yard, Front Yard, Garden, Paved
Parcel#: 7175009004
Patio/Porch: Covered, Open, Patio
Sewer: Public Sewer
Spa: None
Special View Info: Neighborhood
Units: 1
Utilities: Cable Connected, Electricity Connected, Natural Gas Connected, Sewer Connected, Water Connected
Water: Public
Window: Double Pane Windows
Local Schools
School District: Long Beach Unified
Listed By / Shown By
Listed By
Agency Name: HMS Home and Mortgage Services
Agent Name: Dzung Ha
Agency Phone: 714-881-5042
Shown By
Agency Title: Watson Realty - Central California Escrow
Agency Phone: (661) 716-5000
Estimate Your Payment
Estimated Payment
$ 2,492.06 per month $2,203.31 Principal & Interest $0.00 Property Tax (data not provided by mls) $288.75 Homeowner's InsuranceChange Payment Information
Privacy Policy / DMCA Notice / ADA Accessibility


This site is hosted, designed and copyright
© 1994 - 2026 by
Delta Media Group, Inc. -- Patent Pending --
Agency License Information: DRE# 00782354
4847 Ocana | MLS# OC26157025
This single family home located at 4847 Ocana , Lakewood, CA 90713 is currently listed for sale with an asking price of $990,000. This property was built in 1950 and has 2 bedrooms and 1 full baths with 1476 sq. ft. Ocana is located in the Lakewood Park/South of Del Amo (LSD) subdivision within the Long Beach Unified school district. Search Lakewood Park/South Of Del Amo (LSD) real estate on www.cce-escrow.com today.