
BEDS4
BATHS3 full
SQUARE FEET2,147
MLS#41152439
STATUSActive
PROPERTY TYPEResidential - Single Family
SUBDIVISIONWARM SPRINGS
Listing Courtesy of:
RE/MAX Accord
Agency Phone: 925-838-4100
Associate Name: Todd Carter

Listing Shown by:
Watson Realty - Central California Escrow
Agency Phone: (661) 716-5000
Property Description
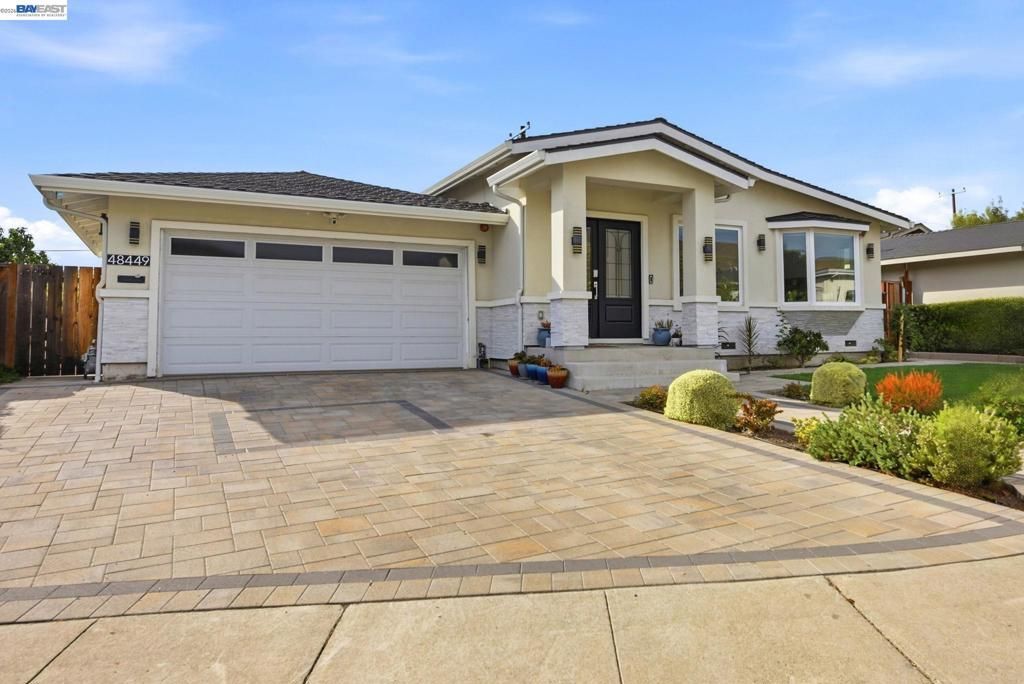
Welcome to this absolutely stunning, beautifully updated 4-bedroom, 3 full bath home located in the highly desirable Warm Springs neighborhood of Fremont! Completely renovated just three years ago, this exceptional property showcases high-end finishes, gorgeous hardwood floors, and exquisite attention to detail throughout. The thoughtfully designed open floor plan features a spacious family room that flows seamlessly into the beautifully appointed kitchen, creating the perfect setting for entertaining and everyday living. Nestled on a quiet cul-de-sac and backing to peaceful open space, this home offers a rare combination of privacy, tranquility, and modern luxury. Owned solar provides added energy efficiency and long-term savings. From its beautiful curb appeal to its impressive interior finishes and fantastic location, this truly exceptional home offers the perfect blend of style, comfort, and convenience. A rare opportunity in one of Fremont's most sought-after neighborhoods. Absolutely gorgeous and a must-see!
Property Features
Property Type: Residential - Single Family
Cooling: Central Air
Garage: 2 car attached
Heating: Forced Air
Home Style: Ranch
Lot Size: 0.15 Acres
Roof Type: Shingle
Stories: 1.0
Year Built: 1964
Amenities
Eat-in Kitchen
Feature Descriptions
Appliances: Gas Water Heater, Dryer, Washer
Exterior: Stucco
Fireplace: Gas
Flooring: Wood
Lot: Back Yard, Front Yard, Garden, Sprinklers Timer, Street Level
Parcel#: 519120411
Parking: Garage, Garage Door Opener
Parking Notes: Garage, Garage Door Opener
Patio/Porch: Front Porch, Patio, Porch
Listed By / Shown By
Listed By
Agency Name: RE/MAX Accord
Agent Name: Todd Carter
Agency Phone: 925-838-4100
Shown By
Agency Title: Watson Realty - Central California Escrow
Agency Phone: (661) 716-5000
Estimate Your Payment
Estimated Payment
$ 6,290.57 per month $5,561.69 Principal & Interest $0.00 Property Tax (data not provided by mls) $728.88 Homeowner's InsuranceChange Payment Information
Privacy Policy / DMCA Notice / ADA Accessibility


This site is hosted, designed and copyright
© 1994 - 2026 by
Delta Media Group, Inc. -- Patent Pending --
Agency License Information: DRE# 00782354
48449 Cottonwood St | MLS# 41152439
This single family home located at 48449 Cottonwood St, Fremont, CA 94539 is currently listed for sale with an asking price of $2,499,000. This property was built in 1964 and has 4 bedrooms and 3 full baths with 2147 sq. ft. Cottonwood St is located in the WARM SPRINGS subdivision. Search WARM SPRINGS real estate on www.cce-escrow.com today.