
BEDS5
BATHS3 full
SQUARE FEET2,985
MLS#IG26231809
STATUSActive
PROPERTY TYPEResidential - Single Family
SCHOOLOntario-Montclair
Listing Courtesy of:
Realty ONE Group Homelink
Agency Phone: 909-610-1080
Associate Name: Lilia Amador

Listing Shown by:
Watson Realty - Central California Escrow
Agency Phone: (661) 716-5000
Property Description
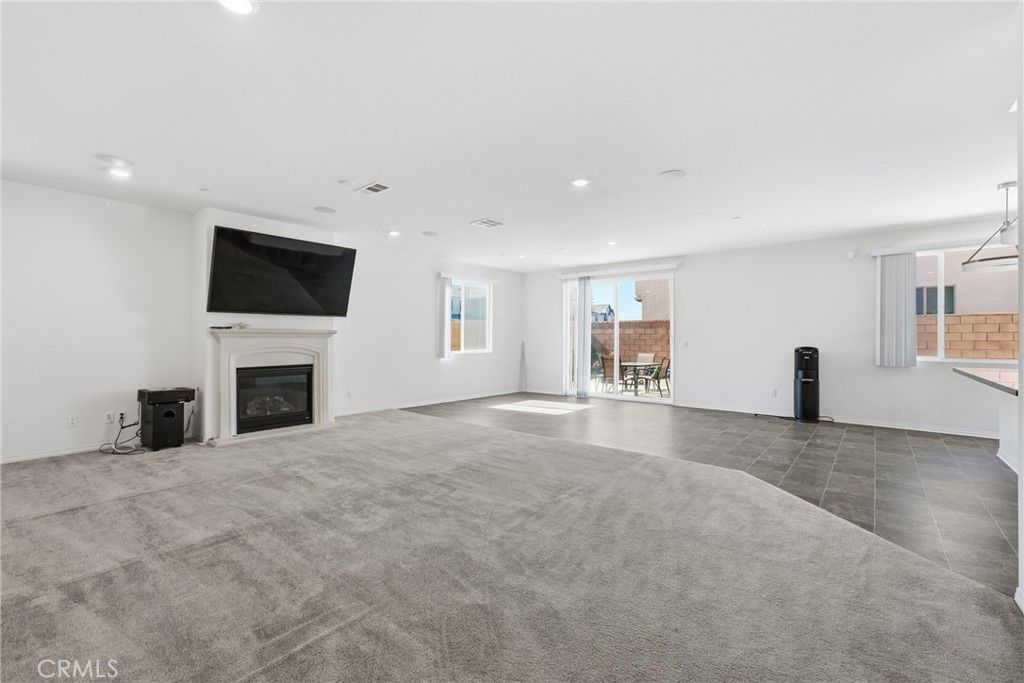
Welcome to this beautiful home in the highly desirable Parklane community of Ontario Ranch! This spacious home features 5 bedrooms and 3 full bathrooms and a loft, offering plenty of room for the whole family. The Home includes a convenient downstairs bedroom and full bathroom, perfect for guest or multigenerational living. The bright open concept floor plan seamlessly connects the kitchen, dinning are and living room, creating an inviting space for everyday living and entertaining. Upstairs, you'll find a spacious primary suite with a walk-in closet and private en-suite bathroom, a versatile loft perfect for a second living area, Playroom, or home office, and conveniently located laundry room. The home also features solar panels and a three car garage with one of the spaces converted into a gym or man cave. Whether you need a workout space, home office, or creative studio, the possibilities are endless! Best of all, this home is priced below market value, making it an incredible opportunity you won't want to miss.
Property Features
Property Type: Residential - Single Family
Cooling: CentralAir
Garage: 3 car attached
Heating: Central
Lot Size: 0.11 Acres
Stories: 2.0
Year Built: 2022
Amenities
OpenFloorplan
Pantry
BedroomOnMainLevel
Feature Descriptions
Appliances: DoubleOven, Dishwasher, GasCooktop, Microwave, Refrigerator, TanklessWaterHeater
Association Amenities: Playground
Community Features: Park, Pool
Days on Site: 1
Door Features: SlidingDoors
Fencing: Block
Fireplace: LivingRoom
Flooring: Carpet, Laminate
HOA Fee: 133.2/ Monthly
Laundry: UpperLevel
Lot: CornerLot, SprinklerSystem
Parcel#: 1073362160000
Parking: DoorMulti, Garage, GarageDoorOpener
Parking Notes: DoorMulti, Garage, GarageDoorOpener
Pool: Community
Security: CarbonMonoxideDetectors, SmokeDetectors
Sewer: PublicSewer
Spa: None
Special View Info: Neighborhood
Swimming Pool: Yes
Units: 1
Water: Public
Local Schools
School District: Ontario-Montclair
Listed By / Shown By
Listed By
Agency Name: Realty ONE Group Homelink
Agent Name: Lilia Amador
Agency Phone: 909-610-1080
Shown By
Agency Title: Watson Realty - Central California Escrow
Agency Phone: (661) 716-5000
Estimate Your Payment
Estimated Payment
$ 2,086.79 per month $1,844.99 Principal & Interest $0.00 Property Tax (data not provided by mls) $241.79 Homeowner's InsuranceChange Payment Information
Privacy Policy / DMCA Notice / ADA Accessibility


This site is hosted, designed and copyright
© 1994 - 2026 by
Delta Media Group, Inc. -- Patent Pending --
Agency License Information: DRE# 00782354
4832 S Anderson Avenue | MLS# IG26231809
This single family home located at 4832 S Anderson Avenue, Ontario, CA 91762 is currently listed for sale with an asking price of $829,000. This property was built in 2022 and has 5 bedrooms and 3 full baths with 2985 sq. ft. S Anderson Avenue is located within the Ontario-Montclair school district. Search Ontario real estate on www.cce-escrow.com today.