
BEDS4
BATHS1 full
SQUARE FEET1,868
MLS#CV26164176
STATUSActive
PROPERTY TYPEResidential - Single Family
SCHOOLBonita Unified
Listing Courtesy of:
RE/MAX MASTERS REALTY
Agency Phone: 909-445-8100
Associate Name: Nicholas Abbadessa

Listing Shown by:
Watson Realty - Central California Escrow
Agency Phone: (661) 716-5000
Property Description
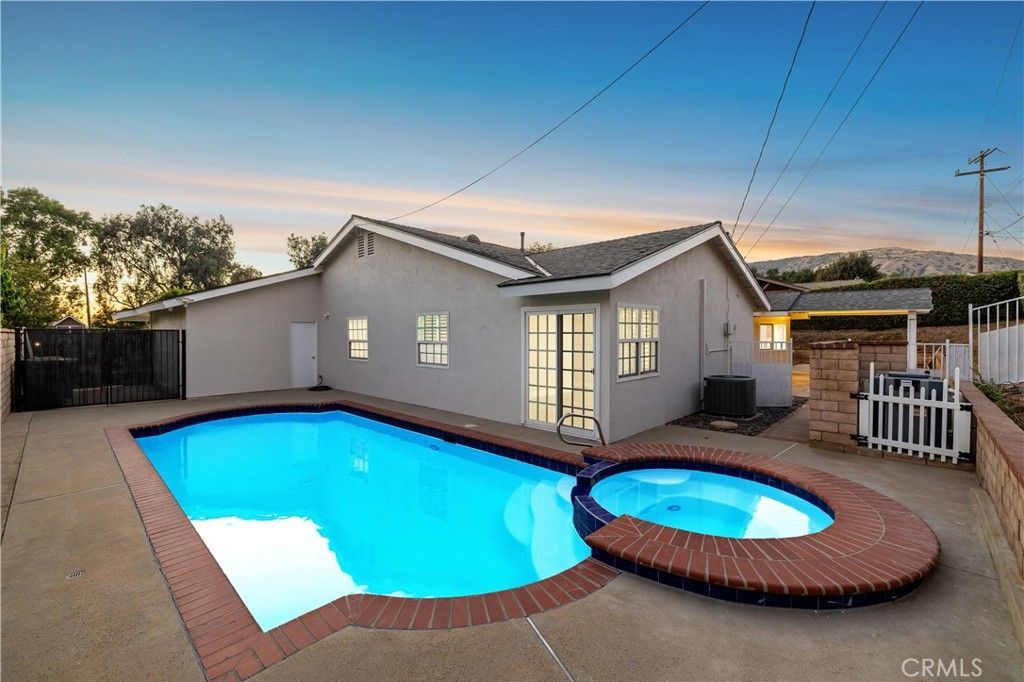
Beautifully remodeled throughout, this exceptional single-story residence welcomes with outstanding curb appeal featuring fresh exterior paint, a new roof, manicured landscaping, a covered front porch, an expansive driveway, an attached three-car garage, and gated side yards with RV parking potential. A single front door flanked by frosted sidelights opens to a welcoming foyer showcasing luxury vinyl plank flooring extending throughout the home, fresh interior paint, crown molding, and plantation shutters. The formal living room is filled with natural light from a beautiful bay window and centers around a painted brick fireplace before flowing into the adjoining dining room featuring a built-in china cabinet and serving station. Beyond the formal living areas, the spacious family room showcases vaulted ceilings, a built-in wet bar with beverage refrigerator, and French doors opening to the backyard while remaining open to the fully remodeled kitchen. The kitchen offers raised-panel wood cabinetry, quartz countertops, stainless steel appliances, recessed lighting, abundant cabinet and preparation space, and views of the backyard through oversized windows. Privately situated, the primary suite features a sliding door opening directly to the pool area, a cedar-lined walk-in closet, and a beautifully remodeled ensuite with a dual-sink vanity, quartz countertops, and a custom tiled walk-in shower with a glass enclosure. Three additional bedrooms provide comfortable accommodations, including one enhanced with exceptional built-in desk space, shelving, and cabinetry ideal for a home office or study. The remodeled hall bathroom features a furniture-style vanity with a stone countertop, jacuzzi tub, wainscoting, and a beautifully tiled tub and shower. A separate laundry room with overhead storage cabinetry provides direct access to the attached three-car garage. The backyard offers a covered patio with exposed beam detailing and generous space for outdoor dining and lounging. The side yard offers a gated pool and raised spa, expansive concrete decking, a separate grass side yard, gated side access, and terraced landscaping with hedges adding an enhanced sense of privacy. Additional improvements include dual-pane windows, luxury vinyl plank floors throughout, recessed lighting, fresh interior and exterior paint, and a new roof, and conveniently located near Los Encinos Park and walking distance to La Verne Heights Elementary.
Property Features
Property Type: Residential - Single Family
Cooling: Central Air
Garage: 3 car attached
Heating: Central
Home Style: Ranch
Lot Size: 0.23 Acres
Roof Type: Composition
Stories: 1.0
Year Built: 1970
Amenities
Ceiling Fan(s)
Separate/Formal Dining Room
Open Floorplan
Quartz Counters
Recessed Lighting
All Bedrooms Down
Bedroom on Main Level
Main Level Primary
Walk-In Closet(s)
Feature Descriptions
Appliances: Convection Oven, Dishwasher, Disposal, Gas Range, Microwave, Water To Refrigerator
Community Features: Curbs, Gutter(s), Sidewalks
Days on Site: 4
Exterior: Drywall, Stucco, Copper Plumbing
Fencing: Block
Fireplace: Gas, Living Room
Flooring: Vinyl
Laundry: Inside, Laundry Room
Lot: Back Yard, Front Yard, Lawn, Landscaped, Sprinkler System
Parcel#: 8664009010
Parking: Concrete, Direct Access, Driveway, Garage, Garage Door Opener, RV Potential, RV Access/Parking
Parking Notes: Concrete, Direct Access, Driveway, Garage, Garage Door
Patio/Porch: Covered, Wood
Pool: In Ground, Private
Sewer: Public Sewer
Spa: In Ground, Private
Spa: Yes
Swimming Pool: Yes
Units: 1
Water: Public
Window: Double Pane Windows
Local Schools
High School: Bonita
Middle School: Ramona
Elementary School: La Verne Heights
School District: Bonita Unified
Listed By / Shown By
Listed By
Agency Name: RE/MAX MASTERS REALTY
Agent Name: Nicholas Abbadessa
Agency Phone: 909-445-8100
Shown By
Agency Title: Watson Realty - Central California Escrow
Agency Phone: (661) 716-5000
Estimate Your Payment
Estimated Payment
$ 2,831.89 per month $2,503.76 Principal & Interest $0.00 Property Tax (data not provided by mls) $328.13 Homeowner's InsuranceChange Payment Information
Privacy Policy / DMCA Notice / ADA Accessibility


This site is hosted, designed and copyright
© 1994 - 2026 by
Delta Media Group, Inc. -- Patent Pending --
Agency License Information: DRE# 00782354
4832 Chamber | MLS# CV26164176
This single family home located at 4832 Chamber, La Verne, CA 91750 is currently listed for sale with an asking price of $1,125,000. This property was built in 1970 and has 4 bedrooms and 1 full baths with 1868 sq. ft. Chamber is located within the Bonita Unified school district. Search La Verne real estate on www.cce-escrow.com today.