
BEDS4
BATHS2 full
SQUARE FEET3,145
MLS#PW26159714
STATUSActive
PROPERTY TYPEResidential - Single Family
SUBDIVISIONBrock Estates I (BKE1)
SCHOOLPlacentia-Yorba Linda Unified
Listing Courtesy of:
Circa Properties, Inc.
Agency Phone: 714-203-6814
Associate Name: James Kim

Listing Shown by:
Watson Realty - Central California Escrow
Agency Phone: (661) 716-5000
Property Description
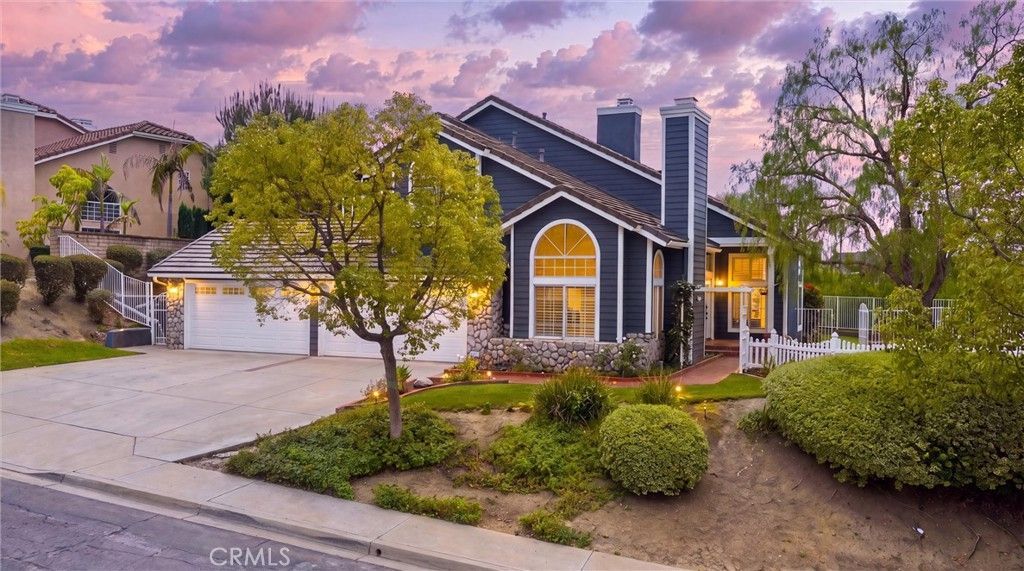
Perched atop a picturesque hill in Yorba Lindas celebrated Land of Gracious Living, this exquisitely renovated residence embodies timeless elegance, exceptional craftsmanship, and the very best of luxury living. Offering approximately 3,145 square feet with 4 bedrooms, 3 bathrooms, and an attached 4-CAR GARAGE, this remarkable home seamlessly blends sophisticated design with resort-inspired amenities. Thoughtfully reimagined with todays discerning buyer in mind, the residence welcomes you with light-filled interiors, elegant architectural details, and beautifully curated finishes throughout. At the heart of the home, the beautifully appointed kitchen is designed to impress, featuring premium SUB-ZERO refrigeration and WOLF professional-grade range & oven, delivering exceptional performance for both everyday living and gourmet entertaining. Enjoy a rare SINGLE-LOADED location with open views, enhanced privacy, and an elevated hilltop setting that creates a peaceful retreat. Abundant natural light fills the entire home, while PICTURESQUE VISTAS provide a stunning backdrop. Designed for both comfort and versatility, the thoughtfully planned layout includes a MAIN-LEVEL BEDROOM and FULL BATH, providing ideal accommodations for MULTIGENERATIONAL LIVING. Step outside into your own private sanctuary where indoor and outdoor living become one. The backyard is an entertainers dream, highlighted by a NEWLY RESURFACED PebbleTec POOL and captivating panoramic views that stretch across the surrounding hills. As day turns to evening, breathtaking sunsets and sparkling city lights create an unforgettable setting for entertaining or simply unwinding in complete privacy. The spacious primary suite serves as a peaceful retreat, offering generous proportions and a serene ambiance to begin and end each day. Well-appointed secondary bedrooms provide exceptional flexibility for family and guests. Ideally located near award-winning schools, scenic parks and trails, premier shopping, dining, and recreational amenities, this exceptional property offers the perfect balance of tranquility and convenience in one of Orange Countys most sought-after communities. 4825 Stonehaven Drive presents a rare opportunity to experience luxury living at its finest. More than just a home, it is a private retreat designed for those who appreciate elegance, comfort, and the finest qualities of Yorba Linda living. NO Mello-Roos or HOA dues, this incredible opportunity awaits.
Property Features
Property Type: Residential - Single Family
Cooling: CentralAir, Dual
Garage: 4 car attached
Heating: Central, Fireplaces
Home Style: Contemporary, Traditional
Lot Size: 0.25 Acres
Stories: 2.0
Year Built: 1989
Amenities
WetBar
Balcony
SeparateFormalDiningRoom
OpenFloorplan
RecessedLighting
SmartHome
BedroomOnMainLevel
PrimarySuite
WalkInClosets
Feature Descriptions
Appliances: SixBurnerStove, Dishwasher, Disposal, GasOven, GasRange, GasWaterHeater, RangeHood, VentedExhaustFan
Community Features: Hiking, StreetLights, Sidewalks, Park
Days on Site: 9
Door Features: DoubleDoorEntry
Exterior: Stucco
Fencing: StuccoWall, WroughtIron
Fireplace: FamilyRoom, Gas, LivingRoom, PrimaryBedroom, Outside
Flooring: SeeRemarks
Laundry: Inside, LaundryRoom
Lot: BackYard, FrontYard, Garden, Lawn, NearPark
Parcel#: 35177118
Parking: Driveway, GarageFacesFront, Garage, Private
Parking Notes: Driveway, GarageFacesFront, Garage, Private
Patio/Porch: Covered, Open, Patio
Pool: Fenced, InGround, Pebble, Private
Security: CarbonMonoxideDetectors, FireDetectionSystem, SmokeDetectors
Sewer: PublicSewer
Spa: Private
Spa: Yes
Special View Info: CityLights, Hills, Neighborhood, Panoramic, Pool
Swimming Pool: Yes
Units: 1
Utilities: CableConnected, ElectricityConnected, NaturalGasConnected, SewerConnected, WaterConnected
Water: Public
Window: DoublePaneWindows, Shutters, TintedWindows
Local Schools
High School: Yorba Linda
Elementary School: Travis Ranch
School District: Placentia-Yorba Linda Unified
Listed By / Shown By
Listed By
Agency Name: Circa Properties, Inc.
Agent Name: James Kim
Agency Phone: 714-203-6814
Shown By
Agency Title: Watson Realty - Central California Escrow
Agency Phone: (661) 716-5000
Estimate Your Payment
Estimated Payment
$ 5,412.03 per month $4,784.95 Principal & Interest $0.00 Property Tax (data not provided by mls) $627.08 Homeowner's InsuranceChange Payment Information
Privacy Policy / DMCA Notice / ADA Accessibility


This site is hosted, designed and copyright
© 1994 - 2026 by
Delta Media Group, Inc. -- Patent Pending --
Agency License Information: DRE# 00782354
4825 Stonehaven | MLS# PW26159714
This single family home located at 4825 Stonehaven, Yorba Linda, CA 92887 is currently listed for sale with an asking price of $2,149,990. This property was built in 1989 and has 4 bedrooms and 2 full baths with 3145 sq. ft. Stonehaven is located in the Brock Estates I (BKE1) subdivision within the Placentia-Yorba Linda Unified school district. Search Brock Estates I (BKE1) real estate on www.cce-escrow.com today.