
BEDS4
BATHS3 full
SQUARE FEET2,217
MLS#41148904
STATUSPending
PROPERTY TYPEResidential - Single Family
SUBDIVISIONWARM SPRINGS
Listing Courtesy of:
Legacy Real Estate & Assoc.
Agency Phone: 510-744-3500
Associate Name: Bobby Nijjar

Listing Shown by:
Watson Realty - Central California Escrow
Agency Phone: (661) 716-5000
Property Description
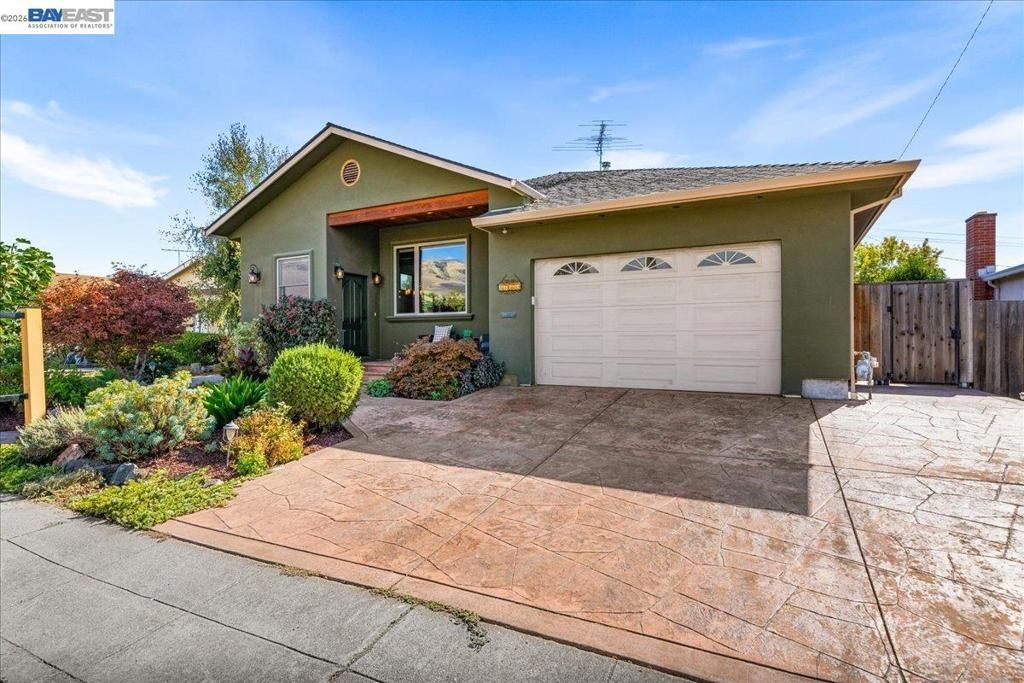
Nestled in the highly sought-after Warm Springs community of Fremont, renowned for top-rated schools and an idyllic setting, this striking modern contemporary residence showcases a comprehensive rebuild and 983 sq. ft. addition, retaining only two original walls. Fresh interior paint creates a bright atmosphere throughout. A freshly painted entry door opens to a dramatic diamond-patterned slate foyer. Soaring 11-foot beamed ceilings with handcrafted Aspen tongue-and-groove details distinguish the great room and chef's kitchen, while 9-foot ceilings continue throughout. Slate floors, remote-controlled transom clerestory windows, skylights, and LED lighting flood the open layout with natural light. The gourmet kitchen features custom alder cabinetry with toe-kick drawers, cookware dividers, lazy susans, bullnose granite countertops, handcrafted Spanish Talavera tile backsplash, a gas range with pot filler, stainless steel appliances, a breakfast nook, and a butler's nook with wine refrigeration. A high-efficiency wood-burning stove anchors the inviting great room. The primary suite offers a spa-inspired bath with a Jacuzzi tub, double vanity, walk-in closet with built-in organization, hidden laundry hampers, down-wall HVAC registers for draft-free comfort, and an attached office. A junior primary suite, two additional bedrooms, and finished guest baths provide exceptional flexibility. Designed for outdoor entertaining, the hardscaped rear yard features a gas fire pit, raised concrete planters, trough drainage system, double-locked metal gates, and an outdoor kitchen plumbed with gas, water, and power. A freshly painted garage with epoxy flooring, lockable exterior metal storage cabinets, and a floored attic with pull-down ladder access add unmatched convenience. Highlights include Andersen dual-pane windows, 40-year roof, new copper plumbing, updated 200A electrical panel, 3-zone HVAC with HEPA filter, and custom finishes throughout. This distinctive Warm Springs residence offers exceptional craftsmanship, advanced mechanical systems, and effortless indoor-outdoor living.
Property Features
Property Type: Residential - Single Family
Cooling: Central Air
Garage: 2 car attached
Heating: Forced Air, Natural Gas
Home Style: Contemporary
Lot Size: 0.15 Acres
Roof Type: Shingle
Stories: 1.0
Year Built: 1961
Amenities
Breakfast Bar
Feature Descriptions
Appliances: Gas Water Heater
Days on Site: 36
Exterior: Stucco
Fireplace: Free Standing, Pellet Stove
Flooring: Stone, Tile
Lot: Back Yard, Front Yard, Sprinklers In Rear, Sprinklers In Front, Sprinklers Timer
Parcel#: 519119342
Parking: Garage, Garage Door Opener
Parking Notes: Garage, Garage Door Opener
Patio/Porch: Patio
Listed By / Shown By
Listed By
Agency Name: Legacy Real Estate & Assoc.
Agent Name: Bobby Nijjar
Agency Phone: 510-744-3500
Shown By
Agency Title: Watson Realty - Central California Escrow
Agency Phone: (661) 716-5000
Estimate Your Payment
Estimated Payment
$ 6,028.77 per month $5,330.23 Principal & Interest $0.00 Property Tax (data not provided by mls) $698.54 Homeowner's InsuranceChange Payment Information
Privacy Policy / DMCA Notice / ADA Accessibility


This site is hosted, designed and copyright
© 1994 - 2026 by
Delta Media Group, Inc. -- Patent Pending --
Agency License Information: DRE# 00782354
47673 Fortner St | MLS# 41148904
This single family home located at 47673 Fortner St, Fremont, CA 94539 is currently listed for sale with an asking price of $2,395,000. This property was built in 1961 and has 4 bedrooms and 3 full baths with 2217 sq. ft. Fortner St is located in the WARM SPRINGS subdivision. Search WARM SPRINGS real estate on www.cce-escrow.com today.