
BEDS2
BATHS2 full 1 partial
SQUARE FEET1,493
MLS#41150284
STATUSActive
PROPERTY TYPEResidential - Condominium
SUBDIVISIONDUBLIN RANCH
Listing Courtesy of:
Keller Williams Realty
Agency Phone: 925-855-8333
Associate Name: Keith Brown

Listing Shown by:
Watson Realty - Central California Escrow
Agency Phone: (661) 716-5000
Property Description
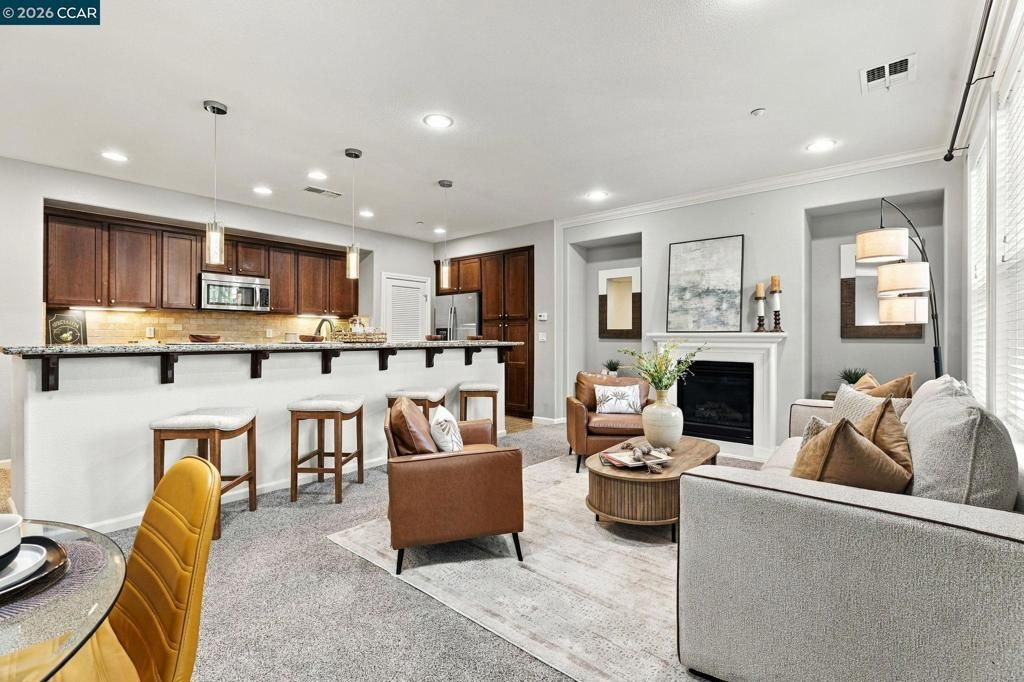
Welcome to 4763 Perugia Street, a beautifully upgraded Toll Brothers townhome-style condominium in Dublin Ranch's highly sought-after Sorrento East community. Built in 2010, this north-facing Arzano model offers 1,493 square feet of thoughtfully designed living space, blending modern comfort with the ease and elegance of resort-style living. Unbeatable Location & Convenience: Located in one of the community's premier spots, this home is among the closest units to the Tuscany-inspired clubhouse, resort-style pool, and Piazza Sorrento Park-putting top-tier amenities right at your doorstep. Beyond the neighborhood, you'll enjoy effortless daily living with fantastic proximity to all three top-rated local Dublin public schools, shopping, dining, and convenient commuter access. From the moment you arrive, the setting makes an impression. The home enjoys an open, beautifully landscaped space directly in front, framed by graceful cypress trees and creating a sense of privacy and openness rarely found in attached living. Just steps away, the Tuscany-inspired Sorrento East clubhouse and Piazza Sorrento Park provide an inviting backdrop for relaxing, entertaining, and enjoying the outdoors. Inside, the open and functional floor plan features two bedrooms and two-and-a-half bathrooms, with soaring ceilings and an abundance of natural light. The inviting living room is anchored by a cozy gas fireplace, while the dining area opens to a private terrace, perfect for morning coffee or entertaining friends. The upgraded gourmet kitchen is designed to impress, featuring granite countertops, a full stone backsplash, and stainless-steel appliances. Upstairs, the spacious primary suite offers high ceilings and generous closet space, creating a comfortable private retreat. Both bathrooms have been tastefully modernized with stylish fixtures and contemporary finishes. Practical features are just as impressive, including a dedicated laundry room, abundant storage, and an attached two-car side-by-side garage. With its desirable Dublin Ranch location, resort-style amenities, beautiful surroundings, and thoughtful upgrades, this condo offers a lifestyle that feels like home, or maybe, a little like a vacation. Come see why this exceptional Sorrento East residence deserves to be your next home.
Property Features
Property Type: Residential - Condominium
Cooling: Central Air
Garage: 2 car attached
Heating: Forced Air
Home Style: Contemporary
Roof Type: Tile
Stories: 2.0
Year Built: 2010
Amenities
Eat-in Kitchen
Feature Descriptions
Appliances: Gas Water Heater, Dryer, Washer
Association Amenities: Clubhouse, Fitness Center, Maintenance Grounds, Playground, Pool, Spa/Hot Tub
Days on Site: 25
Exterior: Stucco
Fireplace: Gas, Living Room
Flooring: Carpet, Tile
HOA Fee: 652/ Monthly
Lot: Close to Clubhouse, Street Level
Parcel#: 9857034
Parking: Garage, Garage Door Opener, One Space
Parking Notes: Garage, Garage Door Opener, One Space
Pool: Association
Listed By / Shown By
Listed By
Agency Name: Keller Williams Realty
Agent Name: Keith Brown
Agency Phone: 925-855-8333
Shown By
Agency Title: Watson Realty - Central California Escrow
Agency Phone: (661) 716-5000
Estimate Your Payment
Estimated Payment
$ 1,860.24 per month $1,644.69 Principal & Interest $0.00 Property Tax (data not provided by mls) $215.54 Homeowner's InsuranceChange Payment Information
Privacy Policy / DMCA Notice / ADA Accessibility


This site is hosted, designed and copyright
© 1994 - 2026 by
Delta Media Group, Inc. -- Patent Pending --
Agency License Information: DRE# 00782354
4763 Perugia St | MLS# 41150284
This condo located at 4763 Perugia St, Dublin, CA 94568 is currently listed for sale with an asking price of $739,000. This property was built in 2010 and has 2 bedrooms and 2 full and 1 partial baths with 1493 sq. ft. Perugia St is located in the DUBLIN RANCH subdivision. Search DUBLIN RANCH real estate on www.cce-escrow.com today.