
BEDS3
BATHS3 full
SQUARE FEET1,570
MLS#260018662SD
STATUSActive
PROPERTY TYPEResidential - Single Family
SUBDIVISIONClairemont
Listing Courtesy of:
Leon Dienes & Associates
Agency Phone: 619-379-8649
Associate Name: Leon Dienes

Listing Shown by:
Watson Realty - Central California Escrow
Agency Phone: (661) 716-5000
Property Description
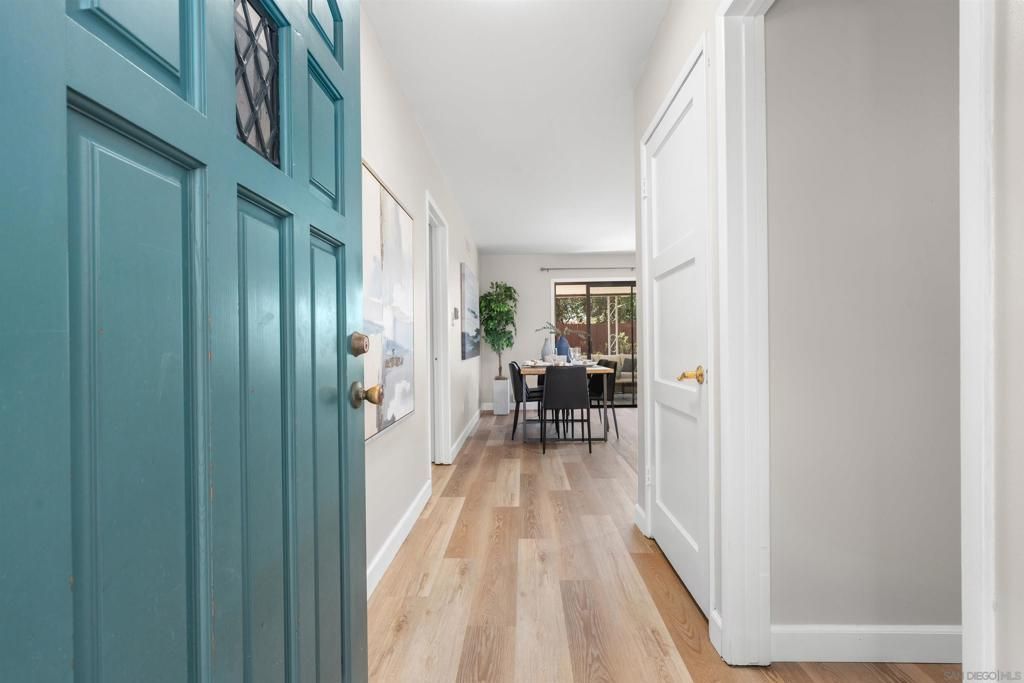
This wonderful Mount Street home has a real beach cottage feel to it. Light, bright & airy with views of the gorgeous front & back landscaping from almost every window. Upgrades include remodeled bathrooms, fresh paint, new carpet & vinyl plank flooring, updated light fixtures, ceilings fans in all 3 bedrooms & OWNED SOLAR! Although the garage was converted to a family & laundry room there are 2 large sheds for storage. The conversion could also function as an ADU. Please see supplement for more info. Welcome home! The garage conversion, yoga / office room and laundry room could easily function as an ADU as it has it's own bathroom and a separate entrance. The backyard features a covered patio area and several fruit trees including tangerine, orange, apple, apricot and mulberry. There's even a good amount of grass to play on.
Property Features
Property Type: Residential - Single Family
Cooling: None
Heating: Forced Air, Natural Gas
Home Style: Ranch
Roof Type: Composition
Stories: 1.0
Year Built: 1959
Amenities
See Remarks
Feature Descriptions
Appliances: Electric Oven, Gas Range, Gas Water Heater, Refrigerator
Days on Site: 2
Exterior: Aluminum Siding, Stucco
Fencing: Partial
Flooring: Carpet, Laminate, Tile
Laundry: Electric Dryer Hookup, Gas Dryer Hookup, Laundry Room
Lot: Sprinkler System
Parcel#: 3610920300
Parking: Converted Garage, Concrete
Parking Notes: Converted Garage, Concrete
Patio/Porch: Covered
Utilities: Cable Available
Listed By / Shown By
Listed By
Agency Name: Leon Dienes & Associates
Agent Name: Leon Dienes
Agency Phone: 619-379-8649
Shown By
Agency Title: Watson Realty - Central California Escrow
Agency Phone: (661) 716-5000
Estimate Your Payment
Estimated Payment
$ 2,542.41 per month $2,247.82 Principal & Interest $0.00 Property Tax (data not provided by mls) $294.58 Homeowner's InsuranceChange Payment Information
Privacy Policy / DMCA Notice / ADA Accessibility


This site is hosted, designed and copyright
© 1994 - 2026 by
Delta Media Group, Inc. -- Patent Pending --
Agency License Information: DRE# 00782354
4745 Mount La Platta Dr | MLS# 260018662SD
This single family home located at 4745 Mount La Platta Dr, San Diego, CA 92117 is currently listed for sale with an asking price of $1,010,000. This property was built in 1959 and has 3 bedrooms and 3 full baths with 1570 sq. ft. Mount La Platta Dr is located in the Clairemont subdivision. Search Clairemont real estate on www.cce-escrow.com today.