
BEDS2
BATHS2 full 1 partial
SQUARE FEET1,804
MLS#SR26160556
STATUSActive
PROPERTY TYPEResidential - Townhouse
SUBDIVISIONClub View Townhomes (749)
SCHOOLConejo Valley Unified
Listing Courtesy of:
RE/MAX One
Agency Phone: 818-346-7362
Associate Name: Thomas Sidell

Listing Shown by:
Watson Realty - Central California Escrow
Agency Phone: (661) 716-5000
Property Description
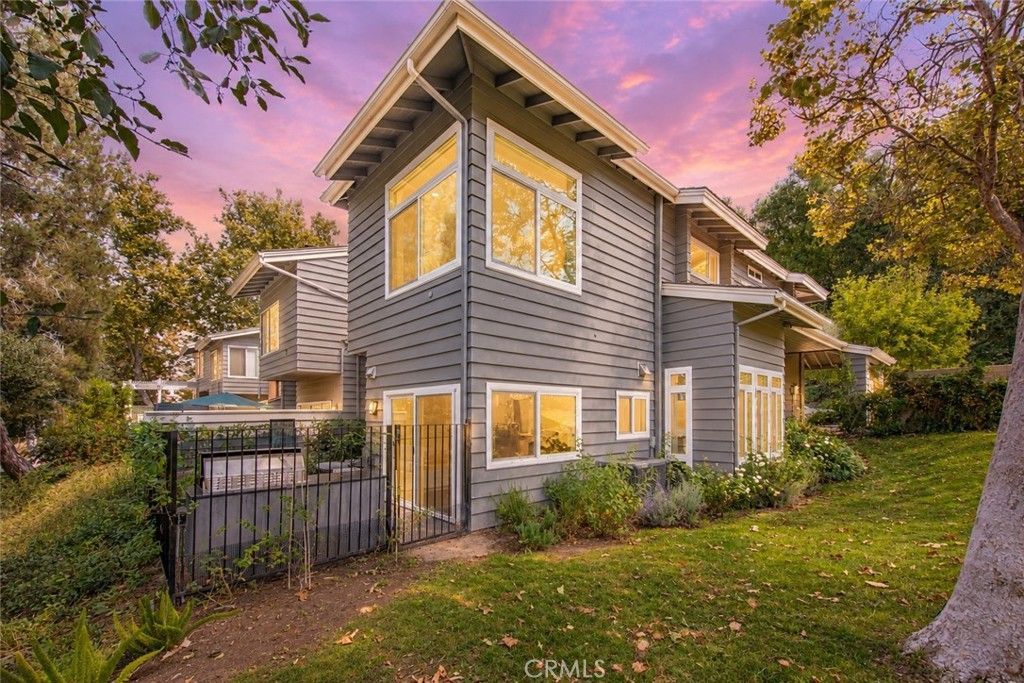
Welcome to this luxurious Club View END UNIT townhome, nestled in an exclusive North Ranch community of Westlake Village. Upon entry, an open floor plan showcases beautiful hardwood floors that flow seamlessly throughout. The stunning Living Rm boasts soaring ceilings, a decorative fireplace & walls of glass bursting with natural light. Enjoy the upgraded chef's kitchen including beautiful custom cabinets, gorgeous quartz countertops, designer tile backsplash, a Miele refrigerator, Miele 6 burner gas stove & vent hood, Fisher & Paykel double drawer dishwasher, Fisher & Paykel refrigerator/freezer drawer and a Wolf microwave drawer AND eating area overlooking the private, tranquil backyard. Upstairs you'll find 2 large bedrooms with vaulted ceilings & ample closet space, and a large loft area with a custom office center and the convenience of built- in wash/dryer. The elegant primary suite features an upgraded spa-like ensuite bathroom w/ custom dual vanity, designer tile flooring, huge walk-in shower & relaxing soaking tub. Step outside and enjoy your private patio with a built-in BBQ center and a Zen-like garden overlooking the lush landscaping, w/ plenty of room to entertain your family & friends. Additional highlights include: NEW ROOF, upgraded lighting, newer fixtures & hardware & 2-car finished garage w/ direct access. Take advantage of the fantastic lifestyle this amazing community has to offer, including being minutes from North Ranch Country Club, award-winning schools, prime shopping, nearby parks, and more. This GEM is the one you've been waiting for!
Property Features
Property Type: Residential - Townhouse
Cooling: CentralAir
Garage: 2 car attached
Heating: Central
Home Style: CapeCod
Lot Size: 0.04 Acres
Roof Type: Tile
Stories: 2.0
Year Built: 1981
Amenities
BuiltInFeatures
CathedralCeilings
SeparateFormalDiningRoom
EatInKitchen
HighCeilings
OpenFloorplan
Pantry
QuartzCounters
RecessedLighting
Bar
AllBedroomsUp
EntranceFoyer
Loft
WalkInClosets
Barbecue
Feature Descriptions
Appliances: Dishwasher, Disposal, GasOven, GasRange, IceMaker, Microwave, Refrigerator, TanklessWaterHeater
Association Amenities: MaintenanceGrounds, Insurance, Management, PetRestrictions, SpaHotTub
Community Features: Biking, Golf, Hiking, Mountainous, Park, StreetLights, Sidewalks
Days on Site: 8
Door Features: MirroredClosetDoors, PanelDoors, SlidingDoors
Exclusions: javascript:__doPostBack('m_lbSubmit', '')
Exterior: Stucco, WoodSiding
Fencing: WroughtIron
Fireplace: LivingRoom
Flooring: Tile, Wood
HOA Fee: 820/ Monthly
Laundry: LaundryRoom
Lot: Garden, Greenbelt, RectangularLot
Parcel#: 6900280505
Parking: DirectAccess, DoorSingle, Driveway, Garage, Guest, Paved
Parking Notes: DirectAccess, DoorSingle, Driveway, Garage, Guest, Pave
Patio/Porch: Concrete
Sewer: PublicSewer
Spa: Yes
Spa: Community, Gunite, Heated, InGround
Special View Info: Mountains, Neighborhood, TreesWoods
Units: 65
Water: Public
Window: Blinds, CustomCoverings, DoublePaneWindows, Drapes
Local Schools
School District: Conejo Valley Unified
Listed By / Shown By
Listed By
Agency Name: RE/MAX One
Agent Name: Thomas Sidell
Agency Phone: 818-346-7362
Shown By
Agency Title: Watson Realty - Central California Escrow
Agency Phone: (661) 716-5000
Estimate Your Payment
Estimated Payment
$ 2,894.82 per month $2,559.40 Principal & Interest $0.00 Property Tax (data not provided by mls) $335.42 Homeowner's InsuranceChange Payment Information
Privacy Policy / DMCA Notice / ADA Accessibility


This site is hosted, designed and copyright
© 1994 - 2026 by
Delta Media Group, Inc. -- Patent Pending --
Agency License Information: DRE# 00782354
4742 Club View | MLS# SR26160556
This townhouse located at 4742 Club View, Westlake Village, CA 91362 is currently listed for sale with an asking price of $1,150,000. This property was built in 1981 and has 2 bedrooms and 2 full and 1 partial baths with 1804 sq. ft. Club View is located in the Club View Townhomes (749) subdivision within the Conejo Valley Unified school district. Search Club View Townhomes (749) real estate on www.cce-escrow.com today.