
BEDS3
BATHS1 full
SQUARE FEET1,614
MLS#PW26222621
STATUSActive
PROPERTY TYPEResidential - Single Family
SUBDIVISIONCherry Cove (CC)
SCHOOLLong Beach Unified
Listing Courtesy of:
Kevin Davis R.E. Broker
Agency Phone: 562-439-6090
Associate Name: Kevin Davis

Listing Shown by:
Watson Realty - Central California Escrow
Agency Phone: (661) 716-5000
Property Description
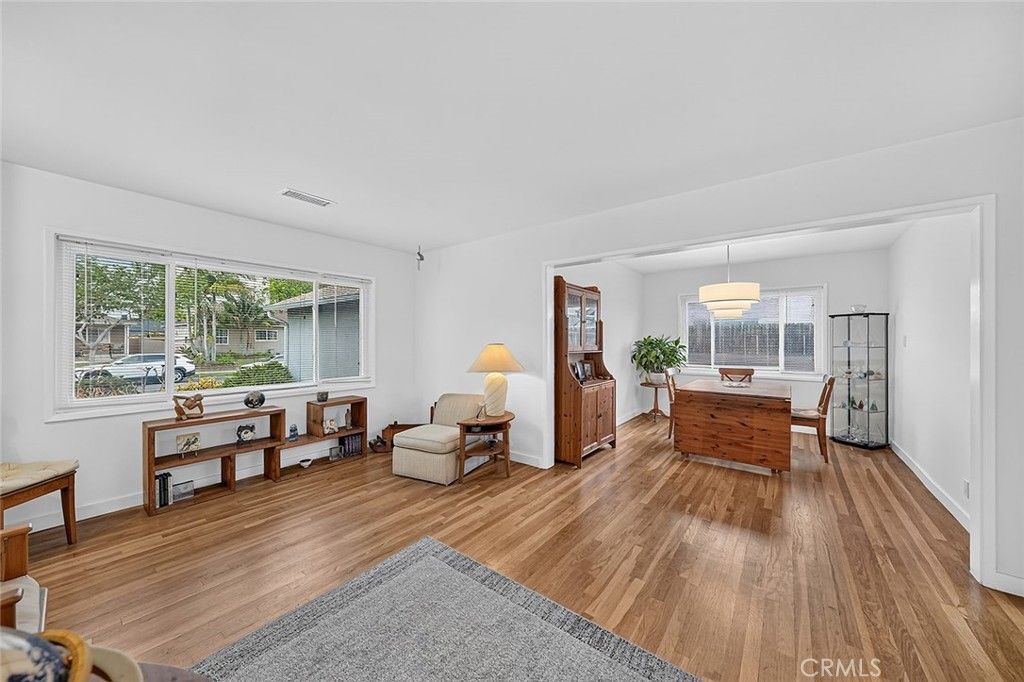
Welcome to 4728 Maybank Ave, a 3-bedroom, 2-bath home in the Cherry Cove neighborhood of Lakewood Mutuals. Original hardwood floors, refinished two years ago, run through the bright living room and separate dining room, with fresh paint throughout. The family room is the showpiece, with a vaulted beamed ceiling, clerestory windows, a floor-to-ceiling stone fireplace, and a slider to the backyard. The spacious primary suite also has a vaulted wood-plank ceiling with exposed beams, mirrored wardrobe closets, private yard access, and an en-suite bath with a walk-in tiled shower. Both bathrooms were recently remodeled with marble-look tile and new vanities. The kitchen offers wood shaker-style cabinetry, a gas range, and a garden window. Additional features include central HVAC, a 2020 roof, an indoor laundry room, and an attached two-car garage. Close to Lakewood Country Club, LBX, Lakewood Center, parks, and freeways.
Property Features
Property Type: Residential - Single Family
Cooling: Central Air
Garage: 2 car attached
Lot Size: 0.11 Acres
Stories: 1.0
Year Built: 1955
Amenities
All Bedrooms Down
Feature Descriptions
Community Features: Curbs, Park
Days on Site: 17
Fireplace: Family Room
Laundry: Inside
Lot: 0-1 Unit/Acre
Parcel#: 7152012021
Sewer: Public Sewer
Units: 1
Water: Public
Local Schools
School District: Long Beach Unified
Listed By / Shown By
Listed By
Agency Name: Kevin Davis R.E. Broker
Agent Name: Kevin Davis
Agency Phone: 562-439-6090
Shown By
Agency Title: Watson Realty - Central California Escrow
Agency Phone: (661) 716-5000
Estimate Your Payment
Estimated Payment
$ 2,262.99 per month $2,000.78 Principal & Interest $0.00 Property Tax (data not provided by mls) $262.21 Homeowner's InsuranceChange Payment Information
Privacy Policy / DMCA Notice / ADA Accessibility


This site is hosted, designed and copyright
© 1994 - 2026 by
Delta Media Group, Inc. -- Patent Pending --
Agency License Information: DRE# 00782354
4728 Maybank | MLS# PW26222621
This single family home located at 4728 Maybank, Lakewood, CA 90712 is currently listed for sale with an asking price of $899,000. This property was built in 1955 and has 3 bedrooms and 1 full baths with 1614 sq. ft. Maybank is located in the Cherry Cove (CC) subdivision within the Long Beach Unified school district. Search Cherry Cove (CC) real estate on www.cce-escrow.com today.