
BEDS4
BATHS3 full
SQUARE FEET2,494
MLS#OC26223302
STATUSActive
PROPERTY TYPEResidential - Single Family
SUBDIVISIONLakewood Park/South of Del Amo (LSD)
SCHOOLLong Beach Unified
Listing Courtesy of:
First Team Real Estate
Agency Phone: 714-536-9292
Associate Name: Tyler Noonan

Listing Shown by:
Watson Realty - Central California Escrow
Agency Phone: (661) 716-5000
Property Description
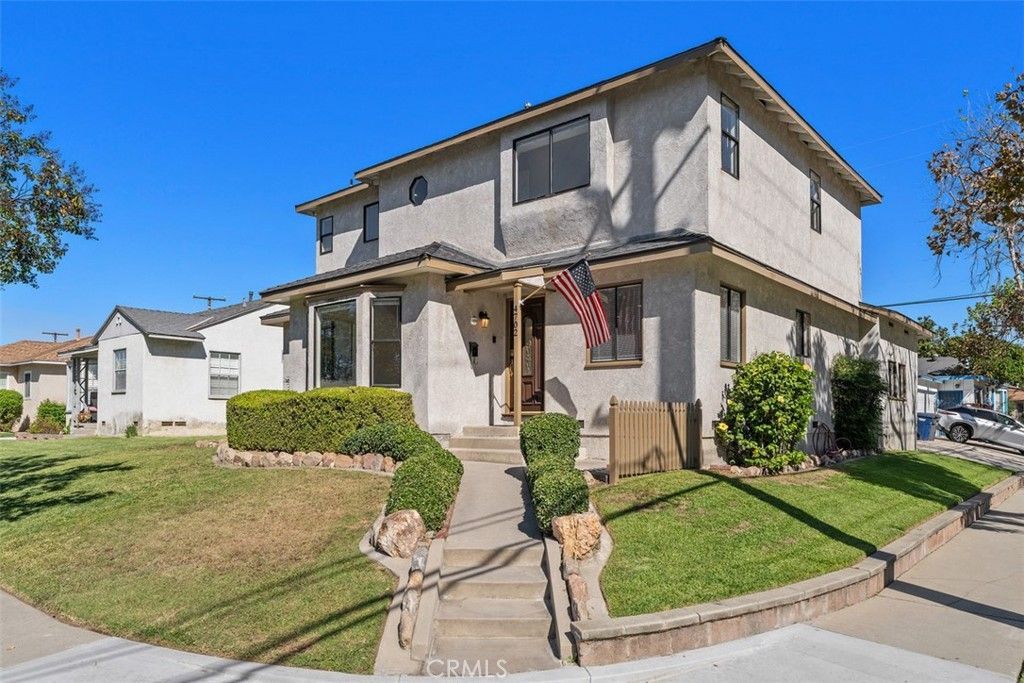
Situated on a spacious corner lot in the heart of Lakewood, this move-in-ready home offers nearly 2,500 square feet of living space, 4 bedrooms, 3 bathrooms, and exceptional potential for expansion! A 5th bedroom is possible with a simple room conversion of the front living room, and approved building plans would expand this to a 6 bedroom, 4 bathroom home. Recently refreshed with all-new paint and carpeting, the home enjoys a lovely setting with views of mature trees and park-like greenery across the street. Upon entry, a dining nook and versatile front living room welcome you into the home. The beautifully remodeled kitchen features a large center island, stainless steel appliances, and white cabinetry. At the rear of the home, an expansive living room offers a cozy fireplace, convenient secondary entrance near the 2-car garage, and an adjoining elevated area ideal for a den, home office, or formal dining space. Sliding glass doors lead to the backyard, where a covered patio offers additional possibilities for outdoor living or future expansion with the approved building plans for an additional bedroom with ensuite bathroom. Two generously sized bedrooms and a full hallway bathroom complete the main level, providing the convenience of downstairs bedrooms. Upstairs, you'll find two additional bedrooms and bathrooms, including an impressive primary suite featuring a spacious walk-in closet and an ensuite bathroom with dual vanities, a walk-in shower, and a separate jetted tub. With central air conditioning and heating, you'll be comfortable year-round, and the recently installed solar panels will keep electric bills to a minimum. With its refreshed interior, flexible floor plan, and expansion possibilities, this Lakewood home offers an excellent combination of immediate comfort and future potential! Virtual 3D tour is available, or schedule your private showing today!
Property Features
Property Type: Residential - Single Family
Cooling: CentralAir
Garage: 2 car attached
Heating: Central, Fireplaces
Lot Size: 0.14 Acres
Stories: 2.0
Year Built: 1950
Amenities
BeamedCeilings
BreakfastArea
CeilingFans
SeparateFormalDiningRoom
EatInKitchen
GraniteCounters
StoneCounters
RecessedLighting
SunkenLivingRoom
TileCounters
BedroomOnMainLevel
PrimarySuite
WalkInClosets
Feature Descriptions
Appliances: SixBurnerStove, Dishwasher, Freezer, GasCooktop, Disposal, GasOven, GasRange, Microwave, Refrigerator, WaterHeater
Community Features: Curbs, StormDrains, StreetLights, Suburban, Sidewalks
Days on Site: 14
Fencing: Block, Vinyl
Fireplace: FamilyRoom
Flooring: Carpet, Tile
Laundry: Inside, InKitchen
Lot: CornerLot, Level, RectangularLot
Parcel#: 7175003019
Parking: Concrete, DoorSingle, Driveway, DrivewayUpSlopeFromStreet, Garage, GarageDoorOpener, GarageFacesSide
Parking Notes: Concrete, DoorSingle, Driveway, DrivewayUpSlopeFromSt
Patio/Porch: Concrete, Covered, FrontPorch, Patio
Security: CarbonMonoxideDetectors, SmokeDetectors
Sewer: PublicSewer
Spa: None
Special View Info: ParkGreenbelt
Units: 1
Utilities: CableAvailable, ElectricityConnected, NaturalGasConnected, PhoneAvailable, SewerConnected, WaterConnected
Water: Public
Window: Blinds
Local Schools
School District: Long Beach Unified
Listed By / Shown By
Listed By
Agency Name: First Team Real Estate
Agent Name: Tyler Noonan
Agency Phone: 714-536-9292
Shown By
Agency Title: Watson Realty - Central California Escrow
Agency Phone: (661) 716-5000
Estimate Your Payment
Estimated Payment
$ 2,768.96 per month $2,448.12 Principal & Interest $0.00 Property Tax (data not provided by mls) $320.83 Homeowner's InsuranceChange Payment Information
Privacy Policy / DMCA Notice / ADA Accessibility


This site is hosted, designed and copyright
© 1994 - 2026 by
Delta Media Group, Inc. -- Patent Pending --
Agency License Information: DRE# 00782354
4702 Radnor Avenue | MLS# OC26223302
This single family home located at 4702 Radnor Avenue, Lakewood, CA 90713 is currently listed for sale with an asking price of $1,100,000. This property was built in 1950 and has 4 bedrooms and 3 full baths with 2494 sq. ft. Radnor Avenue is located in the Lakewood Park/South of Del Amo (LSD) subdivision within the Long Beach Unified school district. Search Lakewood Park/South Of Del Amo (LSD) real estate on www.cce-escrow.com today.