
BEDS2
BATHS2 full
SQUARE FEET1,029
MLS#41148454
STATUSActive
PROPERTY TYPEResidential - Condominium
SUBDIVISIONWARM SPRINGS
SCHOOLFremont Unified
Listing Courtesy of:
Legacy Real Estate & Assoc.
Agency Phone: 510-744-3500
Associate Name: Sherri Stoneberger

Listing Shown by:
Watson Realty - Central California Escrow
Agency Phone: (661) 716-5000
Property Description
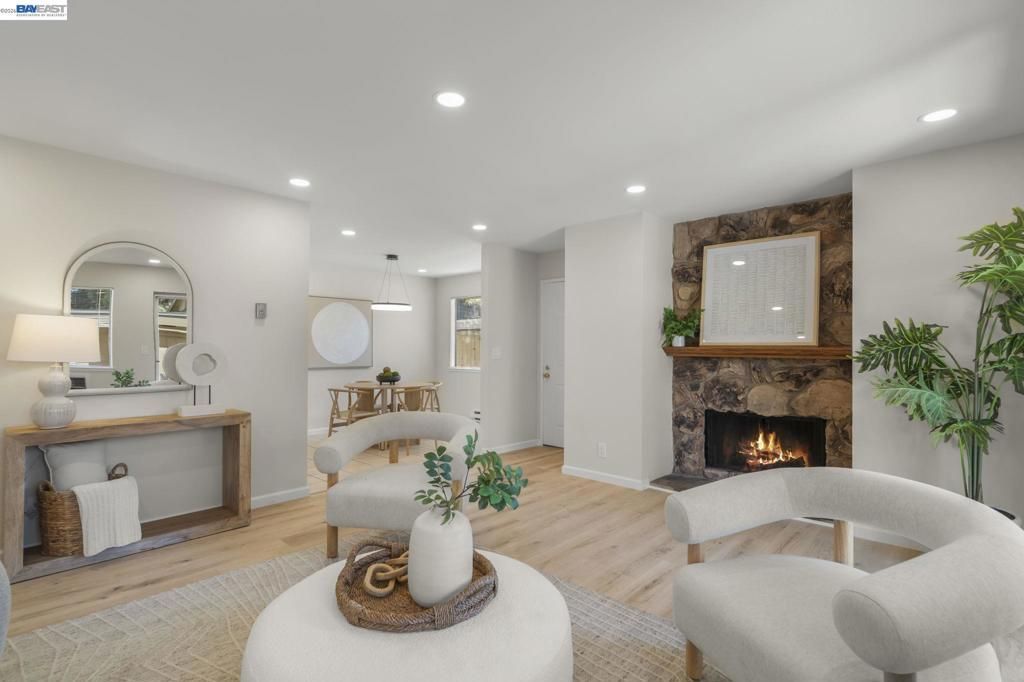
Beautifully Remodeled Fremont Home in the Desirable Warm Springs Area. 46908 Fernald Common, Fremont Set in Fremont's lovely Warm Springs area, this beautifully remodeled 2-bedroom, 2-bathroom home offers a fresh, comfortable retreat with an inviting sense of warmth and ease. The single-level layout feels bright and open, while new flooring, recessed lighting, fresh interior paint, and thoughtfully updated finishes give the home a clean and polished character throughout. A private patio extends the living space outdoors, creating a peaceful spot to relax, enjoy the fresh air, or unwind at the end of the day. Located near neighborhood parks, shopping, dining, transportation, and some of Fremont's major employment centers, this move-in-ready home offers an appealing combination of comfort, convenience, and relaxed everyday living.
Property Features
Property Type: Residential - Condominium
Cooling: See Remarks
Garage: 2
Heating: Forced Air
Home Style: Contemporary
Lot Size: 0.78 Acres
Roof Type: Shingle
Stories: 2.0
Year Built: 1978
Feature Descriptions
Association Amenities: Other, Trash, Water
Days on Site: 44
Exterior: Wood Siding
Fireplace: Family Room
Flooring: Laminate
HOA Fee: 498/ Monthly
Lot: Street Level
Parcel#: 519124664
Parking: Carport
Parking Notes: Carport
Local Schools
School District: Fremont Unified
Listed By / Shown By
Listed By
Agency Name: Legacy Real Estate & Assoc.
Agent Name: Sherri Stoneberger
Agency Phone: 510-744-3500
Shown By
Agency Title: Watson Realty - Central California Escrow
Agency Phone: (661) 716-5000
Estimate Your Payment
Estimated Payment
$ 1,759.55 per month $1,555.67 Principal & Interest $0.00 Property Tax (data not provided by mls) $203.88 Homeowner's InsuranceChange Payment Information
Privacy Policy / DMCA Notice / ADA Accessibility


This site is hosted, designed and copyright
© 1994 - 2026 by
Delta Media Group, Inc. -- Patent Pending --
Agency License Information: DRE# 00782354
46908 Fernald Cmn | MLS# 41148454
This condo located at 46908 Fernald Cmn, Fremont, CA 94539 is currently listed for sale with an asking price of $699,000. This property was built in 1978 and has 2 bedrooms and 2 full baths with 1029 sq. ft. Fernald Cmn is located in the WARM SPRINGS subdivision within the Fremont Unified school district. Search WARM SPRINGS real estate on www.cce-escrow.com today.