
BEDS1
BATHS1 full
SQUARE FEET576
MLS#219153828DA
STATUSActiveUnderContract
PROPERTY TYPEResidential - Condominium
SUBDIVISIONMountain Cove
Listing Courtesy of:
Cool Digs
Agency Phone: (760) 262-7472
Associate Name: T.J. McCaa

Listing Shown by:
Watson Realty - Central California Escrow
Agency Phone: (661) 716-5000
Property Description
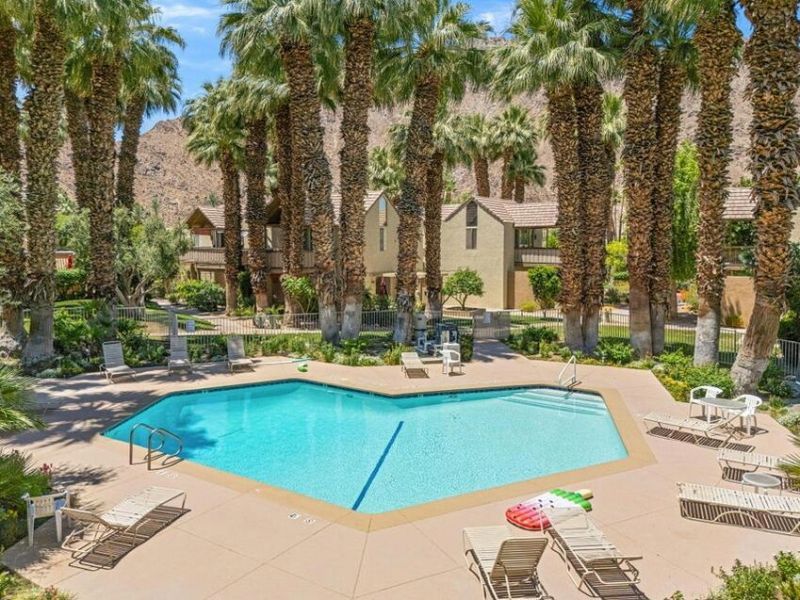
Location, Location, Vacation! BEST VALUE for a TURNKEY FURNISHED Indian Wells Address at this Price Point and Unquestionably One of the Most-Desirable Studios in Club View. Top Floor Unit Boasting Big Deck Energy w/RESORT VIEWS of the Pool and Mountains. Inside, it's a Remodeled Gem Appointed w/Quartz Counters, Contemporary Flooring, SOARING Ceilings, Stylish Bathroom w/Custom Cabinetry and a Stone Walk-in Shower. Brand New A/C and Water Heater, the unit is all Electric. Truly a Triple Option of Opportunity; a Primary Residence, a Vacation Getaway -or- a Fantastic Rental Opportunity, Ready for Revenue. Bonus: SHORT TERM RENTALS Allowed (7 day Minimum), Affordable HOA Fee includes all Landscaping, Guarded Gate, Building Maintenance (Including Roof), Water, Community Pools/Spas and the Benefits of come with being an Indian Wells Resident; Reduced Golf rates at the IW Club, Access to the Hyatt Fitness Center, Discounted Meals and SPA Treatments at all Indian Wells Resorts.
Property Features
Property Type: Residential - Condominium
Cooling: CentralAir
Heating: Central, Electric
Home Style: Traditional
Lot Size: 0.02 Acres
Roof Type: CommonRoof
Stories: 2.0
Year Built: 1972
Amenities
BreakfastBar
CathedralCeilings
Furnished
HighCeilings
OpenFloorplan
Barbecue
Feature Descriptions
Appliances: Dishwasher, ElectricCooktop, ElectricWaterHeater, Microwave, Refrigerator
Association Amenities: ControlledAccess, MaintenanceGrounds, Water
Community Features: Gated, Pool
Days on Site: 25
Door Features: SlidingDoors
Exterior: Stucco
Flooring: Tile
Furnished: Yes
HOA Fee: 265/ Monthly
Laundry: LaundryRoom
Lot: PlannedUnitDevelopment
Parcel#: 643071024
Parking: Unassigned
Parking Notes: Unassigned
Pool: Community, Gunite, InGround
Security: GatedCommunity
Spa: Community, Gunite, Heated, InGround
Special View Info: Mountains, Pool
Swimming Pool: Yes
Window: Blinds, Drapes
Local Schools
High School: Palm Desert
Middle School: La Quinta
Elementary School: Gerald Ford
Listed By / Shown By
Listed By
Agency Name: Cool Digs
Agent Name: T.J. McCaa
Agency Phone: (760) 262-7472
Shown By
Agency Title: Watson Realty - Central California Escrow
Agency Phone: (661) 716-5000
Estimate Your Payment
Estimated Payment
$ 654.48 per month $578.65 Principal & Interest $0.00 Property Tax (data not provided by mls) $75.83 Homeowner's InsuranceChange Payment Information
Privacy Policy / DMCA Notice / ADA Accessibility


This site is hosted, designed and copyright
© 1994 - 2026 by
Delta Media Group, Inc. -- Patent Pending --
Agency License Information: DRE# 00782354
46750 Mountain Cove Drive, Unit 24 | MLS# 219153828DA
This condo located at 46750 Mountain Cove Drive, Unit 24, Indian Wells, CA 92210 is currently listed for sale with an asking price of $260,000. This property was built in 1972 and has 1 bedrooms and 1 full baths with 576 sq. ft. Mountain Cove Drive, Unit 24 is located in the Mountain Cove subdivision. Search Mountain Cove real estate on www.cce-escrow.com today.