
BEDS3
BATHS3 full
SQUARE FEET1,815
MLS#OC26181100
STATUSPending
PROPERTY TYPEResidential - Condominium
SUBDIVISIONGreat Park Neighborhoods
SCHOOLSaddleback Valley Unified
Listing Courtesy of:
Trumark Construction Services Inc
Agency Phone: 559-432-8181
Associate Name: Diana Maldonado

Listing Shown by:
Watson Realty - Central California Escrow
Agency Phone: (661) 716-5000
Property Description
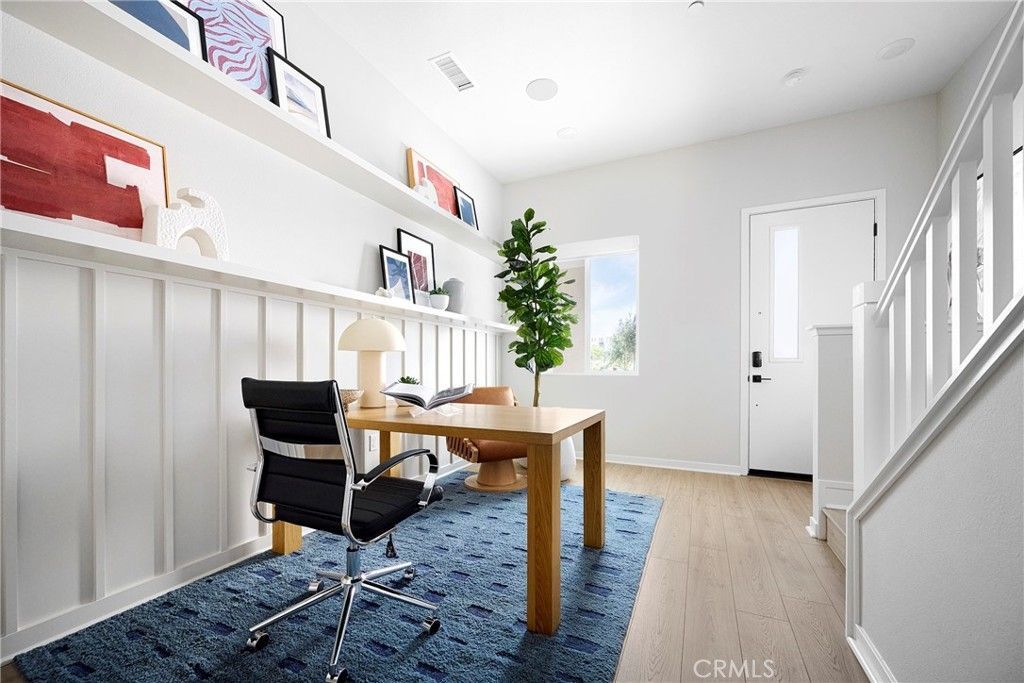
Modern three-story townhome offering 3 bedrooms, 3 full baths, and approximately 1,815 sq. ft. of thoughtfully designed living space. Plan 1 features a flexible first-floor bonus room, an open-concept main living level with spacious great room and private balcony, and a top-floor primary suite for added privacy. Highlights include 10' ceilings, smart home technology, designer finishes, energy-efficient construction, and a 2-car attached garage-delivering both functionality and style in a highly desirable Irvine location. Experience elevated living with Plan 1 at Andara in Luna Park - a thoughtfully designed three-story home that blends versatility, comfort, and modern style. With inviting gathering spaces, private retreats, and seamless indoor-outdoor flow, this residence is crafted to support the way you live today. From the welcoming front patio and flexible entry-level space to the expansive main living area and private top-floor retreat, every level is designed with purpose. The open-concept great room connects effortlessly to the kitchen and balcony, creating the perfect setting for entertaining, relaxing, and everyday moments at home. Upstairs, spacious secondary rooms and a private primary suite offer comfort and separation, while smart storage solutions and convenient laundry placement enhance functionality throughout. Key Highlights: Three-story layout with thoughtfully separated living and private spaces Welcoming front patio and flexible ground-floor room ideal for a home office, studio, or bonus space Open-concept great room with abundant natural light Modern kitchen with center island and dedicated pantry space Private balcony off the main living area for outdoor enjoyment Convenient upstairs laundry location Spacious primary suite with walk-in closet Attached two-car garage with direct home access Smart storage opportunities throughout the home Plan 1 at Andara offers the perfect balance of style and practicality - designed for comfort, connection, and the vibrant lifestyle of Luna Park. Call to schedule a tour today. **Photos shown are of the model home for this floor plan. Actual finishes, features, and landscaping may vary.
Property Features
Property Type: Residential - Condominium
Cooling: Central Air
Garage: 2 car attached
Heating: Central
Home Style: See Remarks
Lot Size: 0.04 Acres
Roof Type: Tile
Stories: 3.0
Year Built: 2026
Amenities
Balcony
Eat-in Kitchen
Multiple Staircases
Recessed Lighting
Walk-In Closet(s)
Feature Descriptions
Accessibility: Other
Appliances: Dishwasher, ENERGY STAR Qualified Appliances, Electric Oven, Gas Cooktop, Microwave
Association Amenities: Bocce Court, Clubhouse, Sport Court, Dog Park, Fitness Center, Fire Pit, Jogging Path, Management, Outdoor Cooking Area, Other Courts, Barbecue, Picnic Area, Playground, Pickleball, Pool, Pet Restrictions, Recreation Room, Spa/Hot Tub, Security, Tennis Court(s), Trail(s)
Community Features: Biking, Curbs, Dog Park, Gutter(s), Hiking, Storm Drain(s), Street Lights, Sidewalks, Urban, Water Sports, Park
Days on Site: 73
Door Features: ENERGY STAR Qualified Doors, Insulated Doors
Exterior: Stucco
Fencing: None
Fireplace: None
Flooring: See Remarks
HOA Fee: 562/ Monthly
Laundry: Electric Dryer Hookup, Gas Dryer Hookup, Laundry Closet
Lot: Near Park, Zero Lot Line
Parking: Garage
Parking Notes: Garage
Patio/Porch: None
Pool: Association
Security: Fire Detection System, Fire Sprinkler System, Smoke Detector(s)
Sewer: Public Sewer
Spa: Yes
Spa: Association
Units: 1
Utilities: Cable Available, Electricity Available, Natural Gas Available, Phone Available, Sewer Available, Water Available
Water: Public
Local Schools
School District: Saddleback Valley Unified
Listed By / Shown By
Listed By
Agency Name: Trumark Construction Services Inc
Agent Name: Diana Maldonado
Agency Phone: 559-432-8181
Shown By
Agency Title: Watson Realty - Central California Escrow
Agency Phone: (661) 716-5000
Estimate Your Payment
Estimated Payment
$ 2,854.26 per month $2,523.54 Principal & Interest $0.00 Property Tax (data not provided by mls) $330.72 Homeowner's InsuranceChange Payment Information
Privacy Policy / DMCA Notice / ADA Accessibility


This site is hosted, designed and copyright
© 1994 - 2026 by
Delta Media Group, Inc. -- Patent Pending --
Agency License Information: DRE# 00782354
467 Treble | MLS# OC26181100
This condo located at 467 Treble, Irvine, CA 92618 is currently listed for sale with an asking price of $1,133,888. This property was built in 2026 and has 3 bedrooms and 3 full baths with 1815 sq. ft. Treble is located in the Great Park Neighborhoods subdivision within the Saddleback Valley Unified school district. Search Great Park Neighborhoods real estate on www.cce-escrow.com today.