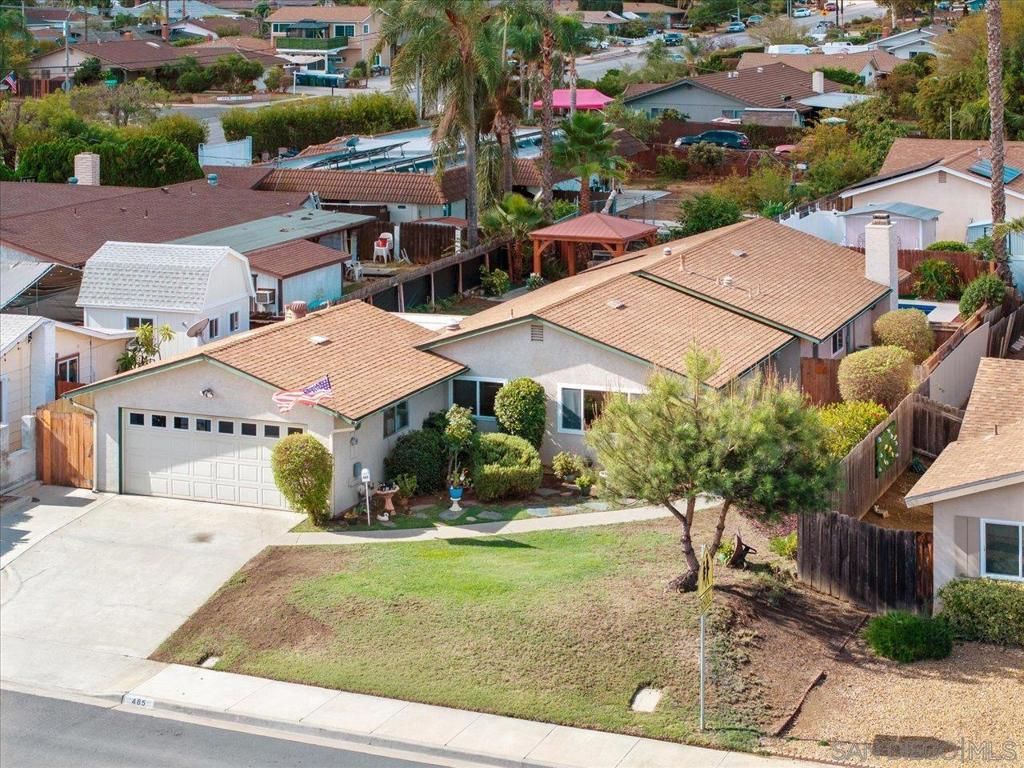

BEDS3
BATHS2 full
SQUARE FEET1,950
MLS#260024699SD
STATUSPending
PROPERTY TYPEResidential - Single Family
SUBDIVISIONEast Escondido
Listing Courtesy of:
Brush Realty
Associate Name: Glen Brush

Listing Shown by:
Watson Realty - Central California Escrow
Agency Phone: (661) 716-5000
Property Description
Designed for fun and effortless entertainment, this home offers extra-large rooms, easy flow throughout, and a spacious backyard ideal for gatherings and special events. The covered outdoor kitchen and fenced swimming pool, refurbished in April, are ideal for outdoor living. The kitchen features granite countertops and lovely cabinetry, with adjoining rooms that open directly to the patio. New carpeting enhances the bedrooms, and abundant storage is found throughout the home. MORE BELOW!!!! The enormous family room opens to the pool, a beautiful fireplace, and skylights flooding the interior with natural light. The generously sized owner's suite includes mirrored closet doors and a bathroom with direct access to the pool area. In addition to air conditioning, a whole-house fan helps keep the home comfortable year-round. The back yard has a separate fenced area for pet owners.
Property Features
Property Type: Residential - Single Family
Cooling: Central Air, Zoned
Garage: 2 car attached
Heating: Forced Air, Fireplace(s), Natural Gas
Lot Size: 0.19 Acres
Roof Type: Asphalt, Composition
Stories: 1.0
Year Built: 1984
Feature Descriptions
Appliances: Built-In Range, Built-In, Gas Cooking, Disposal, Microwave
Days on Site: 16
Exterior: Stucco, Wood Siding
Fireplace: Family Room
Flooring: Carpet, Tile
Laundry: Electric Dryer Hookup, Gas Dryer Hookup, In Garage
Parcel#: 2310708100
Parking: Driveway
Parking Notes: Driveway
Pool: In Ground, Private, Vinyl
Swimming Pool: Yes
Listed By / Shown By
Listed By
Agency Name: Brush Realty
Agent Name: Glen Brush
Shown By
Agency Title: Watson Realty - Central California Escrow
Agency Phone: (661) 716-5000
Estimate Your Payment
Estimated Payment
$ 2,011.27 per month $1,778.23 Principal & Interest $0.00 Property Tax (data not provided by mls) $233.04 Homeowner's InsuranceChange Payment Information
Privacy Policy / DMCA Notice / ADA Accessibility


This site is hosted, designed and copyright
© 1994 - 2026 by
Delta Media Group, Inc. -- Patent Pending --
Agency License Information: DRE# 00782354
465 Highland Place | MLS# 260024699SD
This single family home located at 465 Highland Place, Escondido, CA 92027 is currently listed for sale with an asking price of $799,000. This property was built in 1984 and has 3 bedrooms and 2 full baths with 1950 sq. ft. Highland Place is located in the East Escondido subdivision. Search East Escondido real estate on www.cce-escrow.com today.