
BEDS5
BATHS3 full
SQUARE FEET2,752
MLS#SR26233513
STATUSActive
PROPERTY TYPEResidential - Single Family
SUBDIVISIONMonarch 1 468201
SCHOOLOxnard Union
Listing Courtesy of:
eXp Realty of California Inc
Agency Phone: 888-584-9427
Associate Name: Rima Rafeh

Listing Shown by:
Watson Realty - Central California Escrow
Agency Phone: (661) 716-5000
Property Description
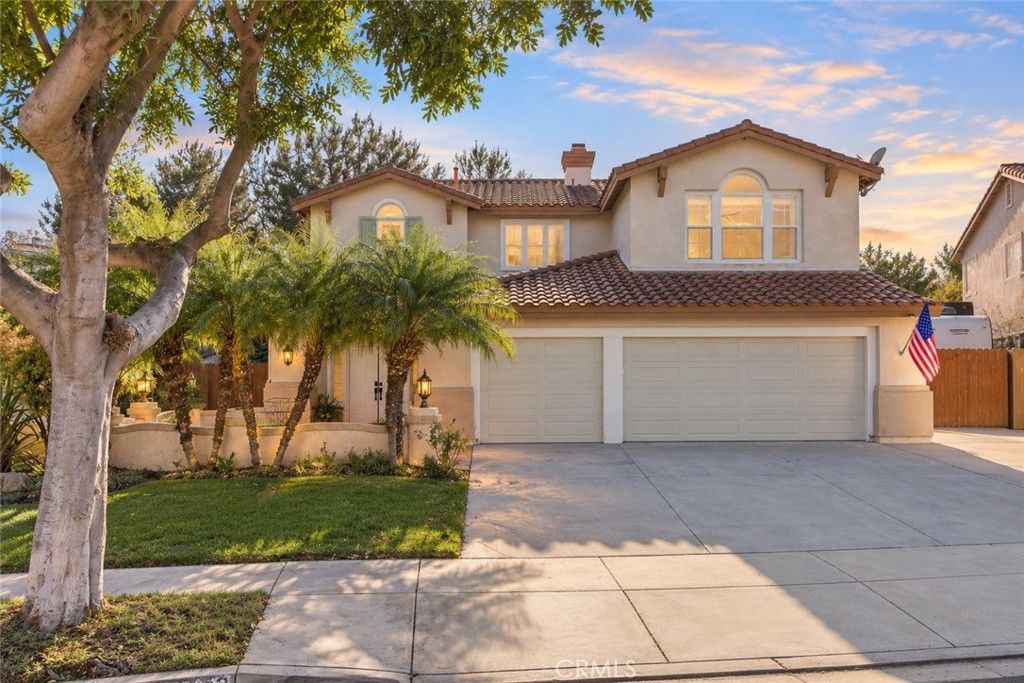
RARE MISSION OAKS PROPERTY WITH PAID-OFF SOLAR + OVERSIZED RV/BOAT ACCESS + 3-CAR GARAGE + OVERSIZED DRIVEWAY. The front entrance welcomes you with a beautiful Mediterranean-style courtyard featuring a waterfall, creating a private and impressive first impression. The home offers a highly desirable layout with a bedroom and full bathroom downstairs. The upgraded kitchen features granite countertops, a large center island, custom backsplash and plenty of cabinet space. Upstairs, an oversized loft provides flexible space for a second living area, entertainment room, home office or playroom. Additional highlights include fully owned solar, generous parking, oversized RV and boat access, a 3-car garage and a prime Mission Oaks location near Tierra Linda Elementary School, Pitts Ranch Park, Mission Oaks Trail, restaurants and shopping. A hard-to-find combination of space, parking, flexibility and location.
Property Features
Property Type: Residential - Single Family
Cooling: Central Air
Garage: 3 car attached
Heating: Central
Home Style: Mediterranean
Lot Size: 0.18 Acres
Roof Type: Tile
Stories: 2.0
Year Built: 1999
Amenities
Breakfast Bar
Balcony
Ceiling Fan(s)
Separate/Formal Dining Room
Eat-in Kitchen
High Ceilings
Open Floorplan
Recessed Lighting
Bedroom on Main Level
Walk-In Closet(s)
Feature Descriptions
Appliances: Double Oven, Dishwasher, Microwave, Refrigerator
Association Amenities: Trail(s)
Community Features: Street Lights, Suburban, Sidewalks
Days on Site: 1
Exterior: Stucco
Fencing: Block, Wood
Fireplace: Gas Starter
Flooring: Carpet, Laminate, Tile
HOA Fee: 55/ Monthly
Laundry: Electric Dryer Hookup, Gas Dryer Hookup, Inside
Lot: Back Yard, Front Yard, Lawn, Street Level
Parcel#: 1630442165
Parking: Direct Access, Driveway, Garage, RV Access/Parking
Parking Notes: Direct Access, Driveway, Garage, RV Access/Parking
Patio/Porch: Concrete, Covered
Pool: In Ground, Private
Sewer: Public Sewer
Spa: Yes
Spa: In Ground, Private
Special View Info: Mountain(s), Neighborhood
Swimming Pool: Yes
Units: 1
Utilities: Cable Available, Electricity Connected, Natural Gas Connected, Sewer Connected, Water Connected
Water: Public
Local Schools
Middle School: Las Flores
Elementary School: La Ballona
School District: Oxnard Union
Listed By / Shown By
Listed By
Agency Name: eXp Realty of California Inc
Agent Name: Rima Rafeh
Agency Phone: 888-584-9427
Shown By
Agency Title: Watson Realty - Central California Escrow
Agency Phone: (661) 716-5000
Estimate Your Payment
Estimated Payment
$ 3,018.16 per month $2,668.45 Principal & Interest $0.00 Property Tax (data not provided by mls) $349.71 Homeowner's InsuranceChange Payment Information
Privacy Policy / DMCA Notice / ADA Accessibility


This site is hosted, designed and copyright
© 1994 - 2026 by
Delta Media Group, Inc. -- Patent Pending --
Agency License Information: DRE# 00782354
4630 Paseo Maravilla | MLS# SR26233513
This single family home located at 4630 Paseo Maravilla, Camarillo, CA 93012 is currently listed for sale with an asking price of $1,199,000. This property was built in 1999 and has 5 bedrooms and 3 full baths with 2752 sq. ft. Paseo Maravilla is located in the Monarch 1 468201 subdivision within the Oxnard Union school district. Search Monarch 1 468201 real estate on www.cce-escrow.com today.