
BEDS3
BATHS3 full 1 partial
SQUARE FEET2,593
MLS#SN26162844
STATUSActive
PROPERTY TYPEResidential - Single Family
SCHOOLChico Unified
Listing Courtesy of:
Century 21 Select Real Estate, Inc.
Agency Phone: 530-345-6618
Associate Name: Stephanie Maximov

Listing Shown by:
Watson Realty - Central California Escrow
Agency Phone: (661) 716-5000
Property Description
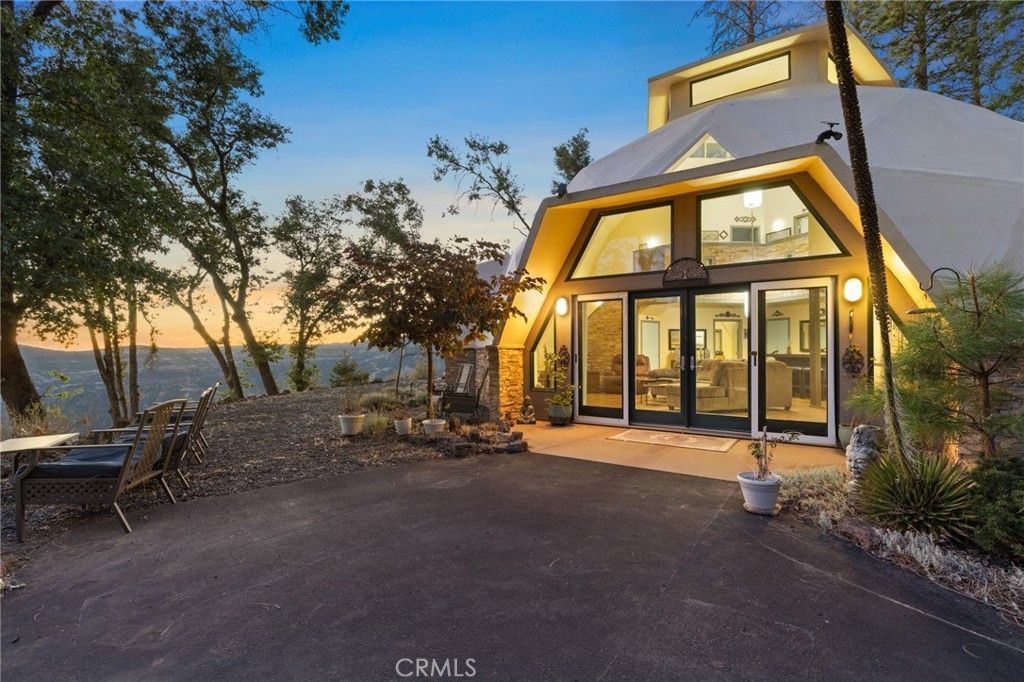
Home Sweet Dome! Rare opportunity to own this spectacular & unique Geodesic Dome home! Situated on 5 wooded acres in Forest Ranch w/ stunning views across Big Chico Creek Canyon and a short 20 minute drive to Chico. Sunlight floods the living space, thanks to the many windows, large glass doors, and soaring ceilings w/ skylights. Step inside to find a sweeping floor plan where the spacious living & dining room flows through to the kitchen. From the kitchen you can access the back enclosed sunroom, backyard, two car garage and the SECOND dome- which has its's own full bath! The primary bedroom is on the main floor w/ a large walk in closet and bath. Up the staircase you'll find two more very functional living spaces and a bath. Step outside to the professionally designed landscaping w/ automatic drip irrigation & multiple sitting areas to enjoy the sunsets. Water tank house w/ a 2500 gallon capacity sits on the property along with a 550' deep well that's shared w/ three other neighbors. There's been many thoughtful upgrades to create a very energy efficient living situation. The curve appeal is off the charts w/ this one!
Property Features
Property Type: Residential - Single Family
Cooling: Central Air
Garage: 2 car attached
Heating: Central
Home Style: See Remarks
Lot Size: 5.12 Acres
Stories: 2.0
Year Built: 2006
Amenities
Breakfast Bar
Eat-in Kitchen
High Ceilings
Multiple Staircases
Open Floorplan
Recessed Lighting
Main Level Primary
Walk-In Closet(s)
Feature Descriptions
Appliances: Double Oven, Dishwasher, Refrigerator, Dryer, Washer
Community Features: Foothills
Days on Site: 4
Door Features: French Doors
Fireplace: None
Laundry: Inside, In Kitchen
Lot: Garden, Landscaped, Sprinkler System
Parcel#: 063350005000
Parking: Direct Access, Driveway, Garage, Paved, RV Hook-Ups
Parking Notes: Direct Access, Driveway, Garage, Paved, RV Hook-Ups
Patio/Porch: Enclosed, Open, Patio, Porch
Sewer: Septic Tank
Spa: None
Special View Info: Canyon, Panoramic, Trees/Woods
Units: 1
Utilities: Cable Connected, Electricity Connected, Water Connected
Water: Shared Well
Window: Skylight(s)
Local Schools
School District: Chico Unified
Listed By / Shown By
Listed By
Agency Name: Century 21 Select Real Estate, Inc.
Agent Name: Stephanie Maximov
Agency Phone: 530-345-6618
Shown By
Agency Title: Watson Realty - Central California Escrow
Agency Phone: (661) 716-5000
Estimate Your Payment
Estimated Payment
$ 1,407.13 per month $1,244.09 Principal & Interest $0.00 Property Tax (data not provided by mls) $163.04 Homeowner's InsuranceChange Payment Information
Privacy Policy / DMCA Notice / ADA Accessibility


This site is hosted, designed and copyright
© 1994 - 2026 by
Delta Media Group, Inc. -- Patent Pending --
Agency License Information: DRE# 00782354
4625 Dear Abby Road | MLS# SN26162844
This single family home located at 4625 Dear Abby Road, Forest Ranch, CA 95942 is currently listed for sale with an asking price of $559,000. This property was built in 2006 and has 3 bedrooms and 3 full and 1 partial baths with 2593 sq. ft. Dear Abby Road is located within the Chico Unified school district. Search Forest Ranch real estate on www.cce-escrow.com today.