
BEDS2
BATHS2 full
SQUARE FEET1,225
MLS#PF26224480
STATUSActive
PROPERTY TYPEResidential - Condominium
SCHOOLGlendale Unified
Listing Courtesy of:
Real Broker
Associate Name: Jules Granda

Listing Shown by:
Watson Realty - Central California Escrow
Agency Phone: (661) 716-5000
Property Description
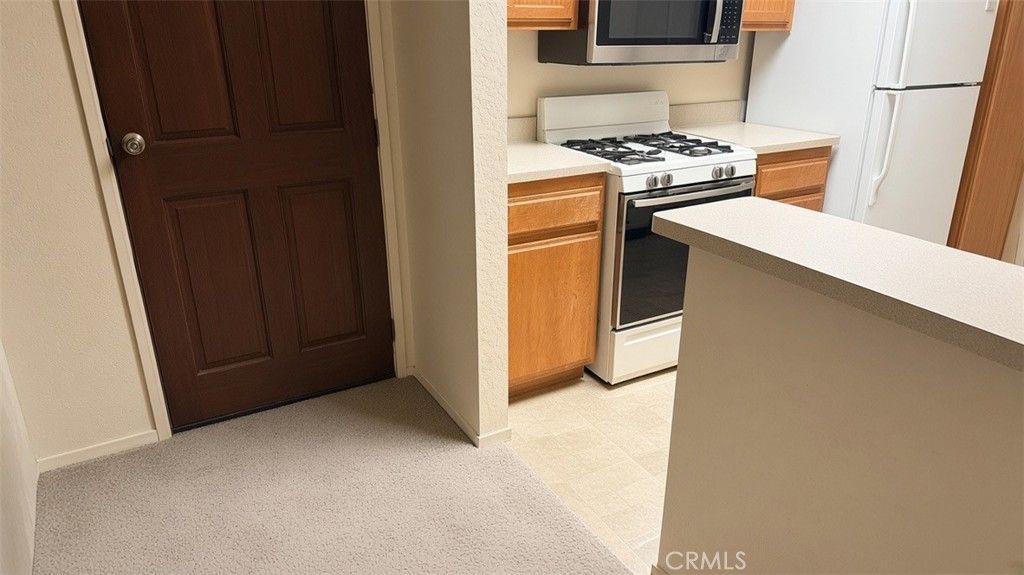
A Blank Canvas in Glendale Oaks: Fireplace, Two Balconies, Your Vision Bring your vision to Glendale Oaks! Unit 210 is a true blank canvas: 1,225 sq ft with two bedroom suites, each with its own full bath, plus a cozy den, a rarity in this building, ready to become a home office, reading nook or creative studio. A gas fireplace, central air and two balconies for morning coffee or evening breezes complete the picture. Dated and unrehabbed, with no modernization in about 35 years, this contractor's special awaits your finishes, flooring and fixtures. On a charming tree-lined Moorpark street, the 1984 complex offers an elevator, controlled entry, gated underground parking, a pool and spa, a tennis/pickleball court and a BBQ area. With a Walk Score of 92, it is an easy walk to the Glendale Galleria (about 0.3 mi), The Americana at Brand (about 0.6 mi), Brand Blvd dining, Central Park and the Central Library, with quick access to the 5 and 134. Come picture what it can become.
Property Features
Property Type: Residential - Condominium
Cooling: Central Air
Garage: 2
Heating: Central
Lot Size: 2.41 Acres
Stories: 1.0
Year Built: 1984
Amenities
Multiple Primary Suites
Feature Descriptions
Association Amenities: Barbecue, Picnic Area, Pickleball, Pool, Spa/Hot Tub, Tennis Court(s)
Community Features: Sidewalks, Pool
Days on Site: 5
Exclusions: All Book cases.
Fireplace: Gas, Living Room
HOA Fee: 565/ Monthly
Laundry: In Kitchen
Parcel#: 5695019090
Pool: Community, Association
Sewer: Public Sewer
Swimming Pool: Yes
Units: 120
Water: Public
Local Schools
High School: Glendale
School District: Glendale Unified
Listed By / Shown By
Listed By
Agency Name: Real Broker
Agent Name: Jules Granda
Shown By
Agency Title: Watson Realty - Central California Escrow
Agency Phone: (661) 716-5000
Estimate Your Payment
Estimated Payment
$ 1,573.27 per month $1,390.98 Principal & Interest $0.00 Property Tax (data not provided by mls) $182.29 Homeowner's InsuranceChange Payment Information
Privacy Policy / DMCA Notice / ADA Accessibility


This site is hosted, designed and copyright
© 1994 - 2026 by
Delta Media Group, Inc. -- Patent Pending --
Agency License Information: DRE# 00782354
460 Oak Street, Unit 210 | MLS# PF26224480
This condo located at 460 Oak Street, Unit 210, Glendale, CA 91204 is currently listed for sale with an asking price of $624,999. This property was built in 1984 and has 2 bedrooms and 2 full baths with 1225 sq. ft. Oak Street, Unit 210 is located within the Glendale Unified school district. Search Glendale real estate on www.cce-escrow.com today.