
BEDS3
BATHS1 full
SQUARE FEET2,079
MLS#219148484DA
STATUSActive
PROPERTY TYPEResidential - Single Family
SUBDIVISIONThe Estates At RM
Listing Courtesy of:
Bennion Deville Homes
Agency Phone: (760) 770-6801
Associate Name: Cathi Walter

Listing Shown by:
Watson Realty - Central California Escrow
Agency Phone: (661) 716-5000
Property Description
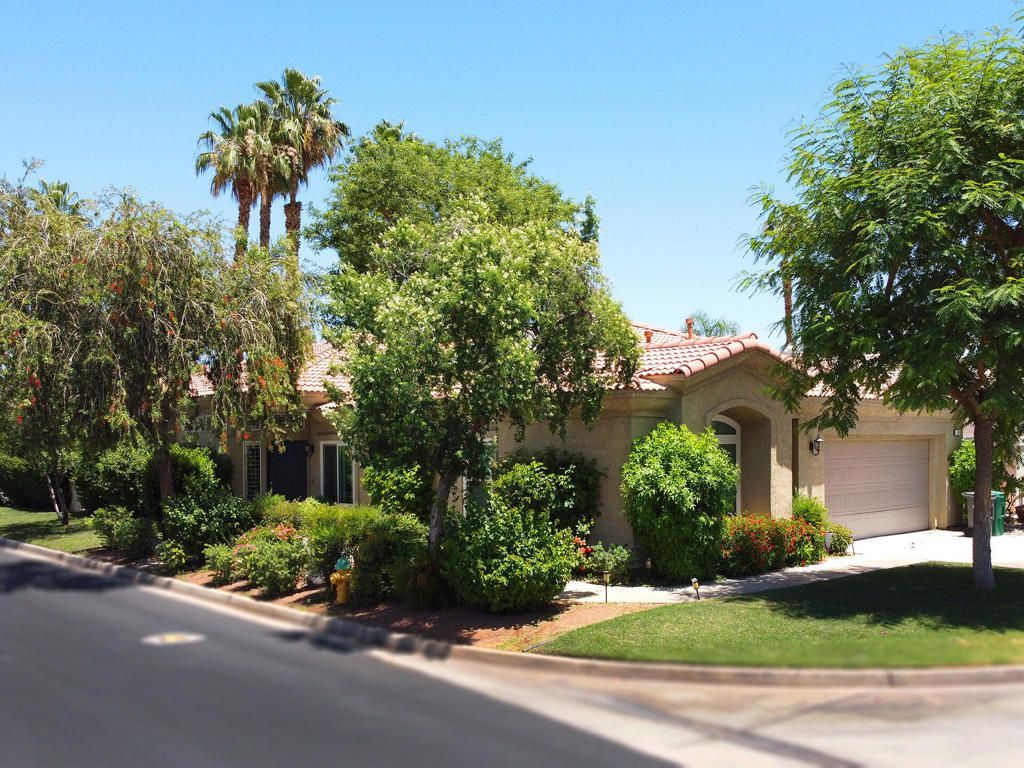
Tucked inside The Estates at Rancho Mirage, this beautifully updated home offers the kind of indoor-outdoor living the Desert is known for. Set on a large, maturely landscaped lot adjacent to the community pool, the property combines privacy, comfort, and an easy resort-style feel.Inside, the open floorplan flows effortlessly from the custom Chef's kitchen into generous living and entertaining spaces, all thoughtfully updated with today's lifestyle in mind. Solar adds efficiency, while expansive windows and outdoor spaces capture natural light and glimpses of the surrounding views.A highly desirable location within the community, this is a home that balances relaxed Desert living with style, function, and value.
Property Features
Property Type: Residential - Single Family
Cooling: CentralAir
Garage: 2 car attached
Heating: ForcedAir, NaturalGas
Lot Size: 0.18 Acres
Roof Type: Tile
Stories: 1.0
Year Built: 1996
Amenities
PartiallyFurnished
WalkInClosets
Feature Descriptions
Appliances: GasRange, Microwave
Community Features: Gated, Pool
Door Features: FrenchDoors, SlidingDoors
Exterior: Stucco
Fencing: StuccoWall
Fireplace: LivingRoom, SeeRemarks
Flooring: Carpet, Tile
Furnished: Yes
HOA Fee: 380/ Monthly
Laundry: LaundryRoom
Lot: PlannedUnitDevelopment
Parcel#: 682410043
Parking: Garage, GarageDoorOpener
Parking Notes: Garage, GarageDoorOpener
Patio/Porch: Concrete
Pool: Community, InGround
Security: GatedCommunity
Sewer: Unknown
Spa: Community, InGround
Special View Info: PeekABoo
Swimming Pool: Yes
Utilities: CableAvailable
Window: Shutters
Listed By / Shown By
Listed By
Agency Name: Bennion Deville Homes
Agent Name: Cathi Walter
Agency Phone: (760) 770-6801
Shown By
Agency Title: Watson Realty - Central California Escrow
Agency Phone: (661) 716-5000
Estimate Your Payment
Estimated Payment
$ 1,759.55 per month $1,555.67 Principal & Interest $0.00 Property Tax (data not provided by mls) $203.88 Homeowner's InsuranceChange Payment Information
Privacy Policy / DMCA Notice / ADA Accessibility


This site is hosted, designed and copyright
© 1994 - 2026 by
Delta Media Group, Inc. -- Patent Pending --
Agency License Information: DRE# 00782354
46 Vistara Drive | MLS# 219148484DA
This single family home located at 46 Vistara Drive, Rancho Mirage, CA 92270 is currently listed for sale with an asking price of $699,000. This property was built in 1996 and has 3 bedrooms and 1 full baths with 2079 sq. ft. Vistara Drive is located in the The Estates At RM subdivision. Search The Estates At RM real estate on www.cce-escrow.com today.