
BEDS5
BATHS5 full 2 partial
SQUARE FEET5,279
MLS#PW26231695
STATUSActive
PROPERTY TYPEResidential - Single Family
SUBDIVISIONCustom
SCHOOLPlacentia-Yorba Linda Unified
Listing Courtesy of:
Elevate Real Estate Agency
Agency Phone: 951-280-9832
Associate Name: Brigid Ricker

Listing Shown by:
Watson Realty - Central California Escrow
Agency Phone: (661) 716-5000
Property Description
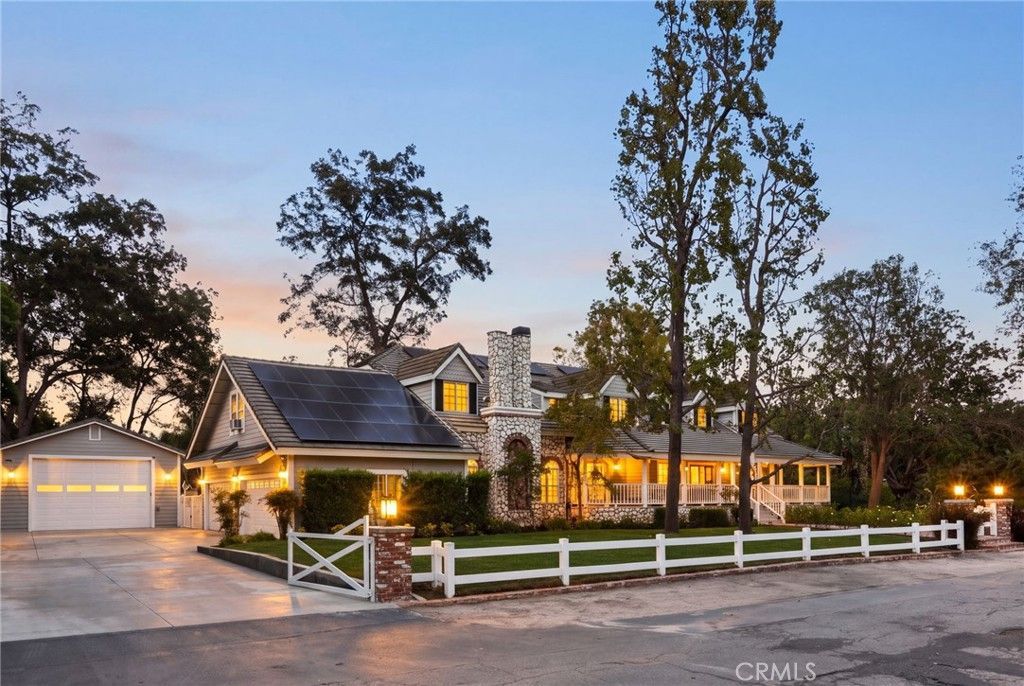
EXTRAORDINARY CUSTOM ESTATE IN RURAL YORBA LINDA where timeless East Coast architecture meets exquisite modern design. Set on a predominately flat acre, this remarkable property blends luxurious living, versatile accommodations, and equestrian zoning. Car enthusiasts and those needing exceptional storage will appreciate two separate two-car garages plus an oversized RV garage with potential to accommodate up to eight vehicles. Attached to the RV garage, a separate ADU offers a full kitchen, bathroom, private laundry, and generous living space.Brand-new entry doors welcome you into a spacious office. Nearby, the intimate formal living room features a beautiful lime washed fireplace and opens to the formal dining room. Luxury flooring extends throughout most living spaces, complemented by designer lighting and new Milgard windows and doors with sleek black frames. A charming Dutch door connects the remodeled laundry room to the expansive backyard. At the heart of the home, the stunning kitchen showcases custom cabinetry, quartz countertops, an extra-long center island, elegant gold hardware, and exquisite ZLINE appliances. A farmhouse sink, cheerful lighting, and a generous window overlooking the grounds complete the space. A glass-front door opens to a walk-in pantry, while double French doors connect to the outdoors. The breakfast nook features exposed wood ceiling beams and backyard access. Open to the kitchen, the dramatic family room offers an impressive fireplace, exposed beams, abundant built-in shelving, and an expansive wet bar with pendant lighting and a wine refrigerator. The main level also includes a private guest bedroom with full bath and a remodeled farmhouse-style powder room. Upstairs, three secondary bedrooms provide comfortable accommodations; one features a private balcony. A Jack-and-Jill bathroom serves two bedrooms, while another has direct access to its own bathroom. A spacious game room with mini kitchenette and a finished attic add flexibility.The primary suite is a relaxing sanctuary with a dedicated retreat and spacious ensuite bathroom. Outside, enjoy a dramatic rock pool and spa with waterfall and slide, plus a barbecue and bar area.With distinctive architecture, extensive remodeling, exceptional garage capacity, a separate ADU, equestrian zoning, and resort-style amenities, this extraordinary Yorba Linda estate offers a rare blend of luxury, versatility, and country living. A rare setting for relaxed living and entertaining.
Property Features
Property Type: Residential - Single Family
Cooling: Central Air, Dual
Garage: 8 car attached
Heating: Central, Fireplace(s)
Home Style: Cape Cod
Lot Size: 0.99 Acres
Roof Type: Tile
Stories: 2.0
Year Built: 1991
Amenities
Beamed Ceilings
Wet Bar
Breakfast Bar
Built-in Features
Balcony
Breakfast Area
Ceiling Fan(s)
Separate/Formal Dining Room
High Ceilings
Multiple Staircases
Open Floorplan
Pantry
Quartz Counters
Recessed Lighting
Two Story Ceilings
Bar
Bedroom on Main Level
Jack and Jill Bath
Primary Suite
Walk-In Pantry
Walk-In Closet(s)
Lighting
Feature Descriptions
Accessibility: See Remarks
Appliances: Double Oven, Dishwasher, Microwave, Refrigerator, Range Hood, Vented Exhaust Fan, Water To Refrigerator
Community Features: Rural
Days on Site: 3
Door Features: Double Door Entry, French Doors
Fencing: Chain Link, Split Rail
Fireplace: Family Room, Living Room
Flooring: Vinyl
Laundry: Washer Hookup, Gas Dryer Hookup
Lot: 0-1 Unit/Acre, Back Yard, Corner Lot, Front Yard, Horse Property, Sprinklers In Rear, Sprinklers In Front, Lawn, Lot Over 40000 Sqft, Landscaped, Rolling Slope, Sprinkler System, Street Level
Parcel#: 32345136
Parking: Concrete, Direct Access, Driveway Level, Driveway, Garage, Oversized, Paved, Private, RV Garage, RV Access/Parking, Garage Faces Side, Side By Side
Parking Notes: Concrete, Direct Access, Driveway Level, Driveway, Gar
Patio/Porch: Covered, Front Porch, Open, Patio, Wrap Around
Pool: Filtered, Heated, In Ground, Private, Waterfall
Security: Carbon Monoxide Detector(s), Smoke Detector(s)
Sewer: Public Sewer
Spa: Yes
Spa: Heated, In Ground, Private
Special View Info: Neighborhood, Pool, Trees/Woods
Swimming Pool: Yes
Units: 1
Utilities: Electricity Connected, Natural Gas Connected, Sewer Connected, Water Connected
Water: Public
Window: Double Pane Windows
Local Schools
High School: Yorba Linda
Middle School: Yorba Linda
Elementary School: Mabel Paine
School District: Placentia-Yorba Linda Unified
Listed By / Shown By
Listed By
Agency Name: Elevate Real Estate Agency
Agent Name: Brigid Ricker
Agency Phone: 951-280-9832
Shown By
Agency Title: Watson Realty - Central California Escrow
Agency Phone: (661) 716-5000
Estimate Your Payment
Estimated Payment
$ 9,691.35 per month $8,568.43 Principal & Interest $0.00 Property Tax (data not provided by mls) $1,122.92 Homeowner's InsuranceChange Payment Information
Privacy Policy / DMCA Notice / ADA Accessibility


This site is hosted, designed and copyright
© 1994 - 2026 by
Delta Media Group, Inc. -- Patent Pending --
Agency License Information: DRE# 00782354
4590 Vallecito | MLS# PW26231695
This single family home located at 4590 Vallecito, Yorba Linda, CA 92886 is currently listed for sale with an asking price of $3,850,000. This property was built in 1991 and has 5 bedrooms and 5 full and 2 partial baths with 5279 sq. ft. Vallecito is located in the Custom subdivision within the Placentia-Yorba Linda Unified school district. Search Custom real estate on www.cce-escrow.com today.