
BEDS3
BATHS2 full
SQUARE FEET1,400
MLS#ML82055950
STATUSActive
PROPERTY TYPEResidential - Single Family
SCHOOLSan Jose Unified
Listing Courtesy of:
KW Bay Area Estates
Agency Phone: (408) 560-9000
Associate Name: Aaron Derbacher

Listing Shown by:
Watson Realty - Central California Escrow
Agency Phone: (661) 716-5000
Property Description
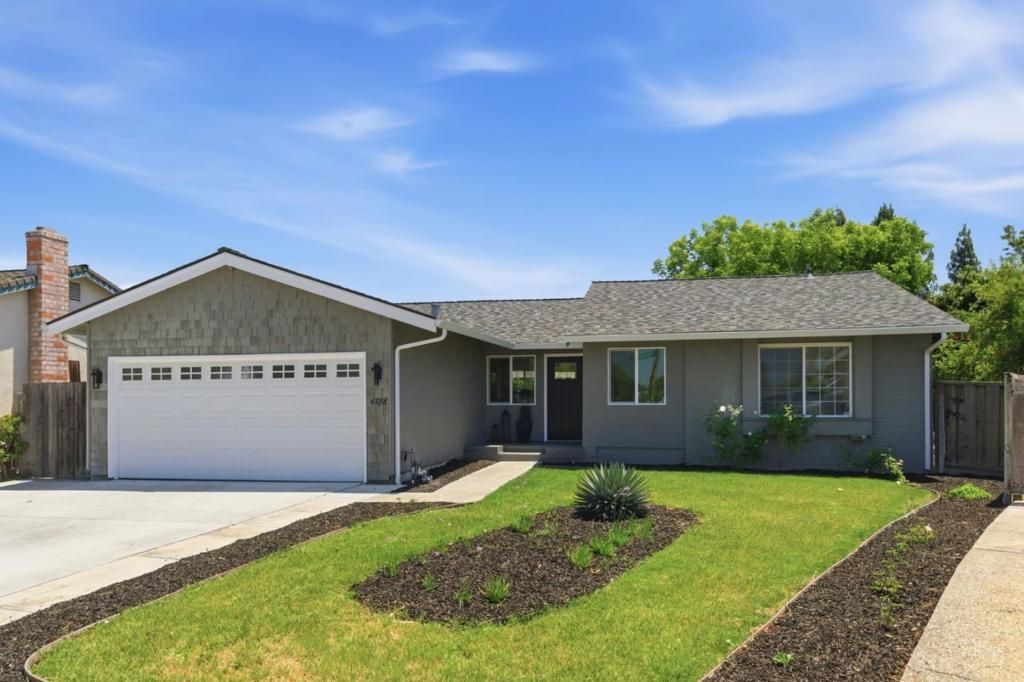
Welcome to 4576 Jonquil Drive! Nestled on a quiet loop street just off Branham Lane, this updated 3 bed, 2 bath home offers modern comfort & timeless charm in a desirable San Jose neighborhood. The living room & eat-in kitchen flow together seamlessly, with recessed lighting bringing warmth & ease to the main living spaces. The kitchen is finished with quartz countertops & a quartz backsplash, along with updated stainless steel appliances throughout. A sliding glass door off the living room provides easy access to the covered patio & spacious backyard, perfect for entertaining & lounging. The bedrooms invite in plenty of natural light and offer comfortable, well-proportioned space. The bathrooms feature glass-door showers with intricate tile detail, including an accented green cabinet vanity that adds a distinctive touch. An attached two-car garage completes the package. Easy access to Highway 87 & Highway 85, with Westfield Oakridge Mall and local shopping & dining conveniently nearby. A wonderful blend of comfort & convenience in the heart of San Jose!
Property Features
Property Type: Residential - Single Family
Cooling: Central Air
Garage: 2 car attached
Heating: Central
Lot Size: 0.21 Acres
Roof Type: Composition
Stories: 1.0
Year Built: 1976
Feature Descriptions
Appliances: Dishwasher, Freezer, Refrigerator, Range Hood
Days on Site: 2
Laundry: In Garage
Parcel#: 46256009
Sewer: Public Sewer
Water: Public
Local Schools
School District: San Jose Unified
Listed By / Shown By
Listed By
Agency Name: KW Bay Area Estates
Agent Name: Aaron Derbacher
Agency Phone: (408) 560-9000
Shown By
Agency Title: Watson Realty - Central California Escrow
Agency Phone: (661) 716-5000
Estimate Your Payment
Estimated Payment
$ 3,770.82 per month $3,333.90 Principal & Interest $0.00 Property Tax (data not provided by mls) $436.92 Homeowner's InsuranceChange Payment Information
Privacy Policy / DMCA Notice / ADA Accessibility


This site is hosted, designed and copyright
© 1994 - 2026 by
Delta Media Group, Inc. -- Patent Pending --
Agency License Information: DRE# 00782354
4576 Jonquil Drive | MLS# ML82055950
This single family home located at 4576 Jonquil Drive, San Jose, CA 95136 is currently listed for sale with an asking price of $1,498,000. This property was built in 1976 and has 3 bedrooms and 2 full baths with 1400 sq. ft. Jonquil Drive is located within the San Jose Unified school district. Search San Jose real estate on www.cce-escrow.com today.