
BEDS3
BATHS2 full 1 partial
SQUARE FEET1,334
MLS#DW26161298
STATUSActive
PROPERTY TYPEResidential - Townhouse
SUBDIVISIONMontecito (MONT)
SCHOOLAnaheim Union High
Listing Courtesy of:
Circle Real Estate
Agency Phone: 562-521-9022
Associate Name: Chase Wybenga

Listing Shown by:
Watson Realty - Central California Escrow
Agency Phone: (661) 716-5000
Property Description
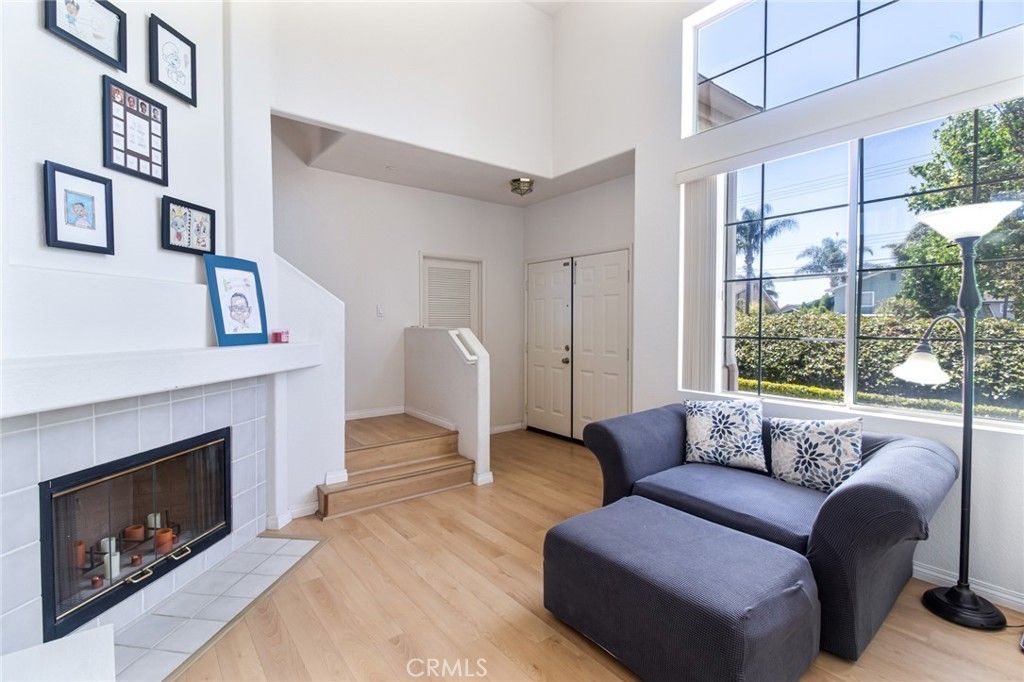
Welcome home to Montecito Villas, a gated, resort-style community in the heart of La Palma where units rarely hit the market. This beautifully maintained 3-bedroom, 2.5-bath townhome offers 1,334 sq ft of bright, open living across a functional two-story layout. The living room welcomes you with soaring ceilings, a warm gas fireplace, and abundant natural light, flowing seamlessly into an open-concept family room and kitchen with a large island, tile counters, and space to entertain. Upstairs, all three bedrooms include a spacious primary suite with a walk-in closet and en-suite bath. A standout feature: this home comes with an attached one-car garage PLUS an additional deeded parking space a rare find in the community. Residents enjoy a sparkling association pool and spa, all within a secure, gated setting near top-rated schools (Luther Elementary, Walker/Oxford Middle, Kennedy High), parks, shopping, and easy freeway access. Take the virtual 3D tour to explore every room before you visit in person!
Property Features
Property Type: Residential - Townhouse
Cooling: CentralAir
Garage: 1 car attached
Heating: Central
Home Style: Contemporary
Lot Size: 2.64 Acres
Roof Type: Tile
Stories: 2.0
Year Built: 1995
Amenities
CeilingFans
EatInKitchen
HighCeilings
MultipleStaircases
OpenFloorplan
TileCounters
TwoStoryCeilings
AllBedroomsUp
Lighting
Feature Descriptions
Accessibility: Parking
Appliances: ConvectionOven, Dishwasher, GasCooktop, Disposal, GasWaterHeater
Association Amenities: CallForRules, MaintenanceGrounds, Management, Pool, SpaHotTub
Community Features: Curbs, StreetLights, Sidewalks
Days on Site: 2
Door Features: DoubleDoorEntry
Exterior: Drywall, Stucco
Fireplace: Gas, LivingRoom
Flooring: Carpet, Laminate, Tile
HOA Fee: 475/ Monthly
Laundry: LaundryCloset, Stacked
Lot: Landscaped
Parcel#: 93023520
Parking: Assigned, Garage
Parking Notes: Assigned, Garage
Pool: InGround, Association
Security: SecurityGate
Sewer: PublicSewer
Spa: Association
Spa: Yes
Special View Info: Neighborhood, Pool
Units: 46
Utilities: CableAvailable, ElectricityAvailable, NaturalGasAvailable, WaterAvailable
Water: Public
Local Schools
School District: Anaheim Union High
Listed By / Shown By
Listed By
Agency Name: Circle Real Estate
Agent Name: Chase Wybenga
Agency Phone: 562-521-9022
Shown By
Agency Title: Watson Realty - Central California Escrow
Agency Phone: (661) 716-5000
Estimate Your Payment
Estimated Payment
$ 1,950.86 per month $1,724.81 Principal & Interest $0.00 Property Tax (data not provided by mls) $226.04 Homeowner's InsuranceChange Payment Information
Privacy Policy / DMCA Notice / ADA Accessibility


This site is hosted, designed and copyright
© 1994 - 2026 by
Delta Media Group, Inc. -- Patent Pending --
Agency License Information: DRE# 00782354
4560 Montecito Drive | MLS# DW26161298
This townhouse located at 4560 Montecito Drive, La Palma, CA 90623 is currently listed for sale with an asking price of $774,999. This property was built in 1995 and has 3 bedrooms and 2 full and 1 partial baths with 1334 sq. ft. Montecito Drive is located in the Montecito (MONT) subdivision within the Anaheim Union High school district. Search Montecito (MONT) real estate on www.cce-escrow.com today.