
BEDS9
BATHS4 full
SQUARE FEET4,775
MLS#P1-29428
STATUSActive
PROPERTY TYPEResidential - Single Family
Listing Courtesy of:
Coldwell Banker Realty
Agency Phone: (818) 790-3334
Associate Name: Kathy Seuylemezian

Listing Shown by:
Watson Realty - Central California Escrow
Agency Phone: (661) 716-5000
Property Description
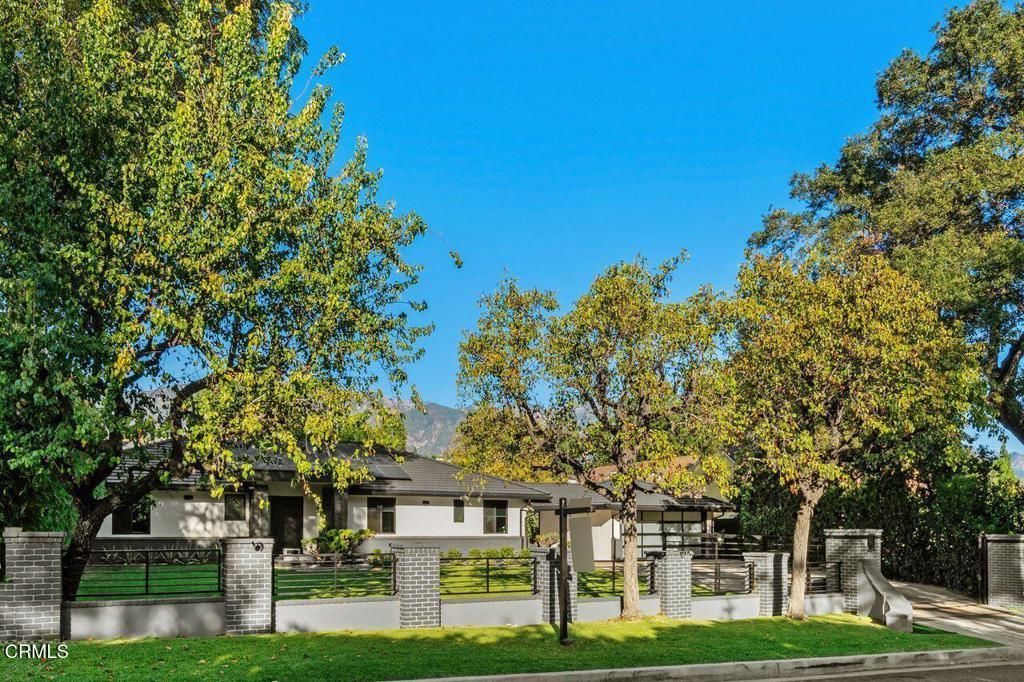
A rare opportunity in a prime La Canada Flintridge location, this versatile property offers three separate residences totaling approximately 4,775 square feet on an expansive, flat 19,080-square-foot lot, presenting exceptional flexibility for multigenerational living, accommodating extended guests, or generating rental income. The updated 3-bedroom, 3-bath main residence welcomes you with a large, light-filled living room with direct access to the backyard. The dining room features a built-in bar and large wine refrigerator and flows into a kitchen with an adjoining breakfast nook. The three bedrooms include a primary suite with a large closet, additional closet space, and an en-suite bath. A hallway laundry closet and a cellar accessed from the kitchen add convenience and functionality. Outside, fruit trees and lush landscaping surround a tranquil koi pond featuring an advanced self-filtering system, along with a paved patio and seating area ideal for relaxing or entertaining. The detached, two-story, 4-bedroom, 2-bath ADU features a kitchen and two bedrooms on the main level, including a primary bedroom with a deep closet and a second bedroom with a laundry closet. Two additional bedrooms upstairs share a 3/4 bath and open to a large balcony overlooking the tree-lined surroundings. The private front yard features an outdoor sitting area with a fire pit. The separate 2-bedroom, 1-bath guest house offers a bedroom with access to a private patio, mini-split air conditioning, and a back patio with a pergola and a dedicated laundry closet. A shared driveway provides ample parking, complemented by a two-car garage with doors opening at both the front and rear. Conveniently located near local shops and restaurants, this distinctive property combines space, privacy, and versatility with exciting possibilities for extended living arrangements or rental income.
Property Features
Property Type: Residential - Single Family
Cooling: CentralAir, Ductless
Garage: 2
Heating: Central, Solar
Home Style: Ranch
Lot Size: 0.44 Acres
Stories: 1.0
Year Built: 1950
Amenities
BreakfastArea
SeparateFormalDiningRoom
RecessedLighting
Bar
MainLevelPrimary
PrimarySuite
Balcony
KoiPond
Feature Descriptions
Appliances: Dishwasher, GasRange, Microwave, Refrigerator
Community Features: Suburban
Fencing: SeeRemarks
Fireplace: LivingRoom
Laundry: Inside, LaundryCloset, Outside, Stacked
Lot: Yard
Parcel#: 5820009018
Parking: Driveway, Garage, Gated, PullThrough, OneSpace
Parking Notes: Driveway, Garage, Gated, PullThrough, OneSpace
Patio/Porch: Balcony
Security: SecurityGate
Sewer: SepticTypeUnknown
Spa: None
Special View Info: TreesWoods
Water: Private
Listed By / Shown By
Listed By
Agency Name: Coldwell Banker Realty
Agent Name: Kathy Seuylemezian
Agency Phone: (818) 790-3334
Shown By
Agency Title: Watson Realty - Central California Escrow
Agency Phone: (661) 716-5000
Estimate Your Payment
Estimated Payment
$ 12,019.79 per month $10,627.08 Principal & Interest $0.00 Property Tax (data not provided by mls) $1,392.71 Homeowner's InsuranceChange Payment Information
Privacy Policy / DMCA Notice / ADA Accessibility


This site is hosted, designed and copyright
© 1994 - 2026 by
Delta Media Group, Inc. -- Patent Pending --
Agency License Information: DRE# 00782354
455 Richmond Road | MLS# P1-29428
This single family home located at 455 Richmond Road , La Canada Flintridge, CA 91011 is currently listed for sale with an asking price of $4,775,000. This property was built in 1950 and has 9 bedrooms and 4 full baths with 4775 sq. ft. Search La Canada Flintridge real estate on www.cce-escrow.com today.