
BEDS3
BATHS3 full
SQUARE FEET2,250
MLS#IG26163917
STATUSActive
PROPERTY TYPEResidential - Condominium
SUBDIVISIONIndian Wells C.C. (32509)
SCHOOLDesert Sands Unified
Listing Courtesy of:
KELLER WILLIAMS-LA QUINTA
Agency Phone: 760-601-3000
Associate Name: KELLY TWEEDIE

Listing Shown by:
Watson Realty - Central California Escrow
Agency Phone: (661) 716-5000
Property Description
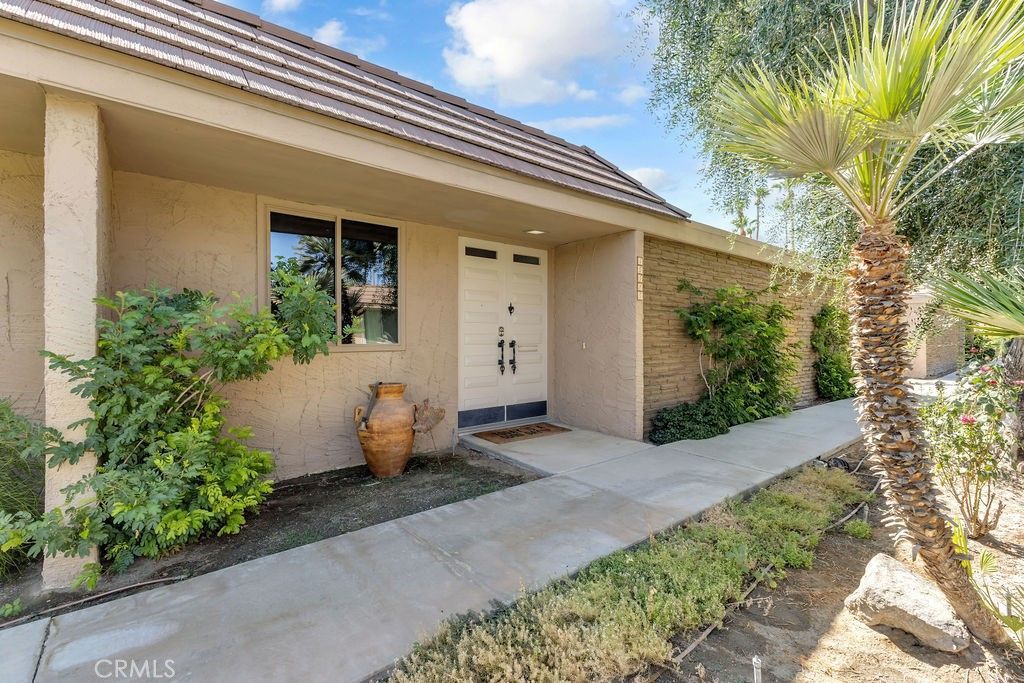
Experience stylish California casual living at its finest in this stunning, one-level, three-ensuite bedroom condominium nestled in a desirable interior enclave of the historic Indian Wells Country Club. This rare property is perfectly suited for entertaining, featuring an inviting open floor plan bathed in natural light that highlights breathtaking south-facing mountain views, and a private, enclosed patio to enjoy them. The kitchen features high-end Quartzite countertops, a dedicated island prep area with a sink and disposal, stainless appliances, cabinet pull-outs, and a whole-house water filtration system with reverse osmosis for the sink and ice maker. Thoughtful upgrades include premium porcelain tile flooring that extends to the patio, privacy window tinting, remote-control blinds, and stylish barn doors, complemented by a cozy fireplace. Practical comforts abound, including a new AC unit installed in 2021, large walk-in closets, and an oversized 594-square-foot detached garage with dedicated space for a golf cart. Additionally, the electrical panel has been upgraded and a water filtration system added. The home offers ample guest parking and convenient mail delivery directly to your door. The HOA fee covers exterior stucco maintenance, painting, pool access, and lushly manicured grounds. Schedule your personal showing today!
Property Features
Property Type: Residential - Condominium
Cooling: CentralAir
Garage: 2
Heating: Central
Lot Size: 0.07 Acres
Stories: 1.0
Year Built: 1972
Amenities
Unfurnished
AllBedroomsDown
PrimarySuite
WalkInClosets
Feature Descriptions
Appliances: Dishwasher, Disposal, GasRange, Microwave, Refrigerator
Association Amenities: Clubhouse, ControlledAccess, GolfCourse, MaintenanceGrounds, Management, Pickleball, Pool, Guard, SpaHotTub, Security, TennisCourts
Community Features: Curbs, Golf, Sidewalks, Pool
Days on Site: 4
Fireplace: LivingRoom
Flooring: Tile
Furnished: Yes
HOA Fee: 904/ Monthly
Laundry: LaundryRoom
Parcel#: 633450026
Parking: Garage, GolfCartGarage, Gated, Guarded, OneSpace
Parking Notes: Garage, GolfCartGarage, Gated, Guarded, OneSpace
Pool: Community, Association
Sewer: Unknown
Special View Info: Mountains, Pool
Swimming Pool: Yes
Units: 1
Water: Public
Local Schools
School District: Desert Sands Unified
Listed By / Shown By
Listed By
Agency Name: KELLER WILLIAMS-LA QUINTA
Agent Name: KELLY TWEEDIE
Agency Phone: 760-601-3000
Shown By
Agency Title: Watson Realty - Central California Escrow
Agency Phone: (661) 716-5000
Estimate Your Payment
Estimated Payment
$ 2,716.09 per month $2,401.39 Principal & Interest $0.00 Property Tax (data not provided by mls) $314.71 Homeowner's InsuranceChange Payment Information
Privacy Policy / DMCA Notice / ADA Accessibility


This site is hosted, designed and copyright
© 1994 - 2026 by
Delta Media Group, Inc. -- Patent Pending --
Agency License Information: DRE# 00782354
45485 Pueblo | MLS# IG26163917
This condo located at 45485 Pueblo, Indian Wells, CA 92210 is currently listed for sale with an asking price of $1,079,000. This property was built in 1972 and has 3 bedrooms and 3 full baths with 2250 sq. ft. Pueblo is located in the Indian Wells C.C. (32509) subdivision within the Desert Sands Unified school district. Search Indian Wells C.C. (32509) real estate on www.cce-escrow.com today.