
BEDS2
BATHS2 full
SQUARE FEET1,362
MLS#260018037SD
STATUSActive
PROPERTY TYPEResidential - Single Family
SUBDIVISIONKensington
Listing Courtesy of:
RE/MAX Connections
Agency Phone: 858-391-5800
Associate Name: Michelle Warner

Listing Shown by:
Watson Realty - Central California Escrow
Agency Phone: (661) 716-5000
Property Description
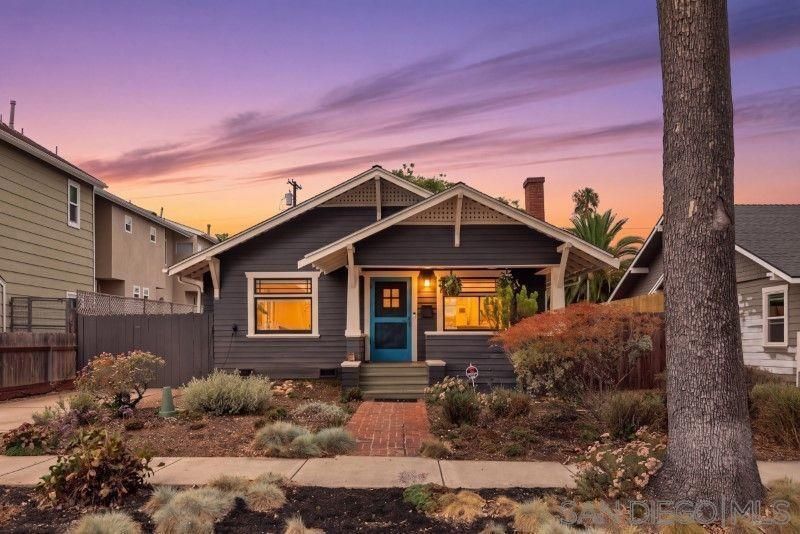
This exceptional Kensington home combines timeless charm with modern upgrades in one of San Diegos's most desirable neighborhoods. This home is just a short walk to charming restaurants, cafe's , boutique shopping and neighborhood parks. This stunning home features 2 spacious bedrooms, hardwood floors, beautiful upgraded kitchen that perfectly blends style and functionality. The expansive enclosed back patio is ideal for relaxing or entertaining year-round. Thoughtfully updated the home includes newer roof, insulation, hot water heater, whole house water filtration, electric shades in the enclosed patio and freshly painted inside and out! ADDED BONUS- the sellers have architectural plans for and ADU above the garage that can convey. PLUS 220V WALL BOX FOR ELECTRIC VEHICLE CHARGING!
Property Features
Property Type: Residential - Single Family
Cooling: Central Air
Garage: 1
Heating: Combination, Forced Air, Fireplace(s), Natural Gas
Roof Type: Composition
Stories: 1.0
Year Built: 2012
Amenities
Separate/Formal Dining Room
Feature Descriptions
Appliances: Dishwasher, Disposal, Refrigerator
Days on Site: 2
Exterior: Wood Siding
Fencing: Partial
Fireplace: Living Room
Flooring: Wood
Laundry: Laundry Room, See Remarks
Parcel#: 4547141800
Parking: Driveway
Parking Notes: Driveway
Special View Info: Neighborhood
Listed By / Shown By
Listed By
Agency Name: RE/MAX Connections
Agent Name: Michelle Warner
Agency Phone: 858-391-5800
Shown By
Agency Title: Watson Realty - Central California Escrow
Agency Phone: (661) 716-5000
Estimate Your Payment
Estimated Payment
$ 3,269.89 per month $2,891.01 Principal & Interest $0.00 Property Tax (data not provided by mls) $378.88 Homeowner's InsuranceChange Payment Information
Privacy Policy / DMCA Notice / ADA Accessibility


This site is hosted, designed and copyright
© 1994 - 2026 by
Delta Media Group, Inc. -- Patent Pending --
Agency License Information: DRE# 00782354
4530 Edgeware Rd | MLS# 260018037SD
This single family home located at 4530 Edgeware Rd, San Diego, CA 92116 is currently listed for sale with an asking price of $1,299,000. This property was built in 2012 and has 2 bedrooms and 2 full baths with 1362 sq. ft. Edgeware Rd is located in the Kensington subdivision. Search Kensington real estate on www.cce-escrow.com today.