
BEDS3
BATHS2 full
SQUARE FEET1,522
MLS#NP26205877
STATUSPending
PROPERTY TYPEResidential - Single Family
SUBDIVISIONCollege Park (COLP)
SCHOOLNewport Mesa Unified
Listing Courtesy of:
RE/MAX Fine Homes
Agency Phone: 949-249-2424
Associate Name: Linda Hartman

Listing Shown by:
Watson Realty - Central California Escrow
Agency Phone: (661) 716-5000
Property Description
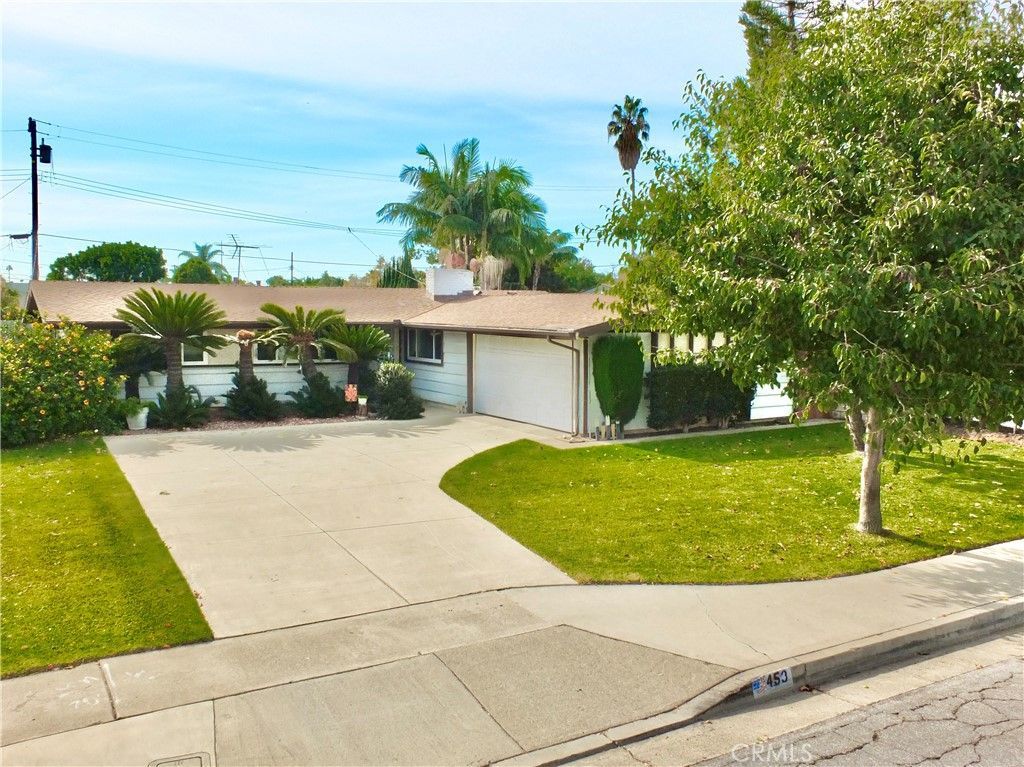
Popular The Mesa model originally 4 bedroom/den floor plan currently 3 bedrooms. 4th bedroom/den was opened up making a large living with great views of sparkling pool. Home has a brick dual fireplace that is shared by the living room and dining area. Big kitchen with lots of cupboards, electric range, dishwasher, and oven built into brick fireplace. Guest bathroom has redesigned to have direct access to pool. Home has vaulted ceilings, dual pane windows and large sliding glass doors. Enjoy outdoor living with big patio and pool cabana with sink, great for cooking outdoors. Big covered patio for your BBQ and dining area. The primary bedroom ensuite has sliding glass do with view of pool. Ensuite bathroom has been updated with tiled shower with accent strip. Home has vaulted ceilings throughout, ceiling fans, replaced furnace (2016), wall insulation added, and skylight. Great circular driveway, with large front yard for possible RV parking. Super clean and ready to enjoy the indoor/outdoor living with sparkling pool.
Property Features
Property Type: Residential - Single Family
Cooling: None
Garage: 2 car attached
Heating: Forced Air
Lot Size: 0.16 Acres
Roof Type: Composition
Stories: 1.0
Year Built: 1957
Amenities
Ceiling Fan(s)
Ceramic Counters
Eat-in Kitchen
Open Floorplan
All Bedrooms Down
Feature Descriptions
Accessibility: No Stairs
Appliances: Dishwasher, Electric Cooktop, Water Heater
Community Features: Gutter(s), Street Lights, Sidewalks
Days on Site: 37
Door Features: Sliding Doors
Fencing: Wood
Fireplace: Kitchen, Living Room, See Through
Flooring: Laminate, Tile
Laundry: In Garage
Lot: Rectangular Lot
Parcel#: 14137203
Parking: Circular Driveway, Driveway, Garage, RV Potential
Parking Notes: Circular Driveway, Driveway, Garage, RV Potential
Patio/Porch: Concrete, Covered
Pool: Private
Security: Carbon Monoxide Detector(s), Smoke Detector(s)
Sewer: Public Sewer
Spa: None
Swimming Pool: Yes
Units: 1
Water: Public
Window: Double Pane Windows, Screens, Skylight(s)
Local Schools
High School: Costa Mesa
Middle School: Costa Mesa
Elementary School: College Park
School District: Newport Mesa Unified
Listed By / Shown By
Listed By
Agency Name: RE/MAX Fine Homes
Agent Name: Linda Hartman
Agency Phone: 949-249-2424
Shown By
Agency Title: Watson Realty - Central California Escrow
Agency Phone: (661) 716-5000
Estimate Your Payment
Estimated Payment
$ 3,521.61 per month $3,113.57 Principal & Interest $0.00 Property Tax (data not provided by mls) $408.04 Homeowner's InsuranceChange Payment Information
Privacy Policy / DMCA Notice / ADA Accessibility


This site is hosted, designed and copyright
© 1994 - 2026 by
Delta Media Group, Inc. -- Patent Pending --
Agency License Information: DRE# 00782354
453 Princeton Drive | MLS# NP26205877
This single family home located at 453 Princeton Drive, Costa Mesa, CA 92626 is currently listed for sale with an asking price of $1,399,000. This property was built in 1957 and has 3 bedrooms and 2 full baths with 1522 sq. ft. Princeton Drive is located in the College Park (COLP) subdivision within the Newport Mesa Unified school district. Search College Park (COLP) real estate on www.cce-escrow.com today.