
BEDS3
BATHS2 full
SQUARE FEET1,242
MLS#41138968
STATUSActive
PROPERTY TYPEResidential - Townhouse
SUBDIVISIONIRVINGTON
SCHOOLFremont Unified
Listing Courtesy of:
Legacy Real Estate & Assoc.
Agency Phone: 510-744-3500
Associate Name: Tim S. Wang

Listing Shown by:
Watson Realty - Central California Escrow
Agency Phone: (661) 716-5000
Property Description
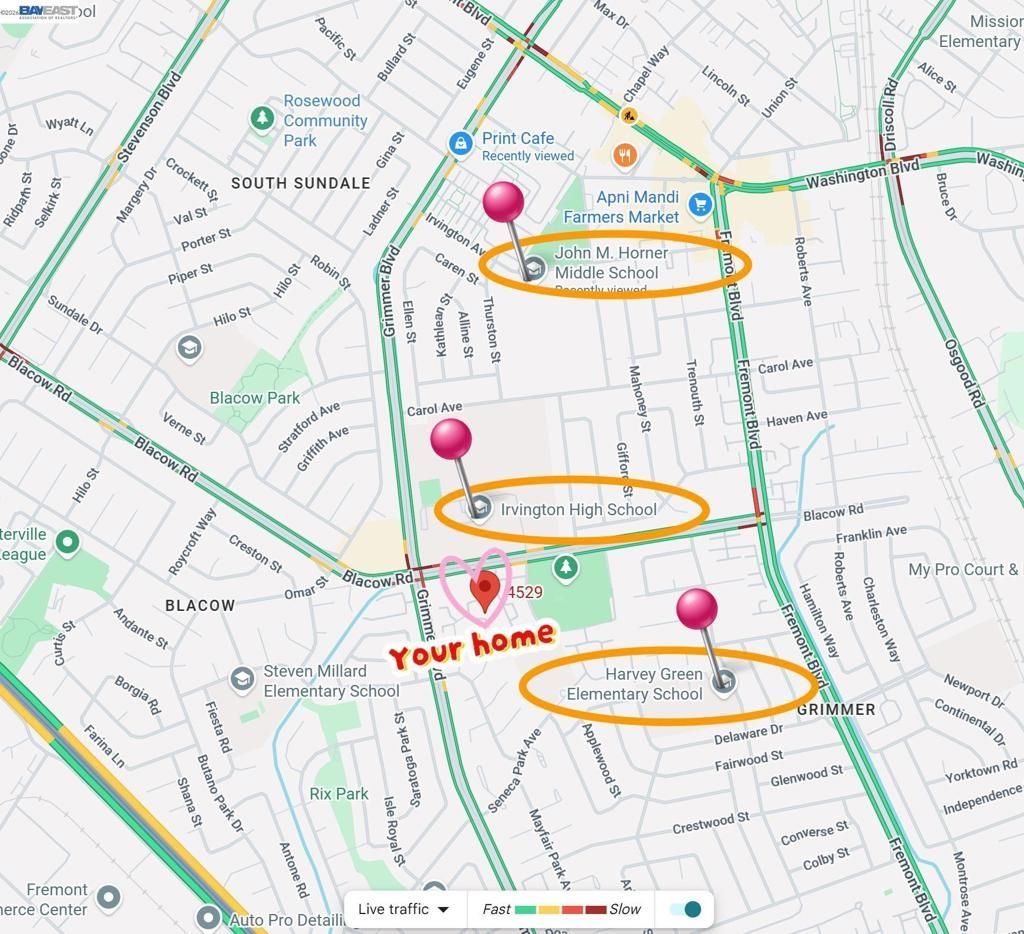
Charming remodeled townhome in the desirable top rated Irvington attendance schools, offering 3 bedrooms and 2 bathrooms. The home features an upgraded gourmet kitchen with gas range, open-concept living space, updated flooring, modern lighting, refreshed cabinetry, fresh interior paint, energy-efficient windows, and central heating. Enjoy abundant natural light, added privacy, in-unit laundry, and a designated two parking space. Private patio with shed and a bonus storage. Located in the award-winning Irvington school district with easy access to BART, shopping, dining, and major freeways. Low HOA dues include water, plus access to the community pool. A move-in-ready opportunity in one of Fremont's most sought-after neighborhoods.
Property Features
Property Type: Residential - Townhouse
Cooling: None
Home Style: Contemporary
Lot Size: 0.02 Acres
Stories: 2.0
Year Built: 1971
Feature Descriptions
Appliances: Dryer, Washer
Association Amenities: Insurance, Other, Pool, Water
Days on Site: 43
Exterior: Stucco
Fireplace: None
Flooring: Vinyl
HOA Fee: 315/ Monthly
Parcel#: 525131625
Parking: Carport, One Space
Parking Notes: Carport, One Space
Patio/Porch: Patio
Pool: In Ground, Association
Local Schools
School District: Fremont Unified
Listed By / Shown By
Listed By
Agency Name: Legacy Real Estate & Assoc.
Agent Name: Tim S. Wang
Agency Phone: 510-744-3500
Shown By
Agency Title: Watson Realty - Central California Escrow
Agency Phone: (661) 716-5000
Estimate Your Payment
Estimated Payment
$ 2,139.14 per month $1,891.29 Principal & Interest $0.00 Property Tax (data not provided by mls) $247.86 Homeowner's InsuranceChange Payment Information
Privacy Policy / DMCA Notice / ADA Accessibility


This site is hosted, designed and copyright
© 1994 - 2026 by
Delta Media Group, Inc. -- Patent Pending --
Agency License Information: DRE# 00782354
4529 Capewood Terrace | MLS# 41138968
This townhouse located at 4529 Capewood Terrace, Fremont, CA 94538 is currently listed for sale with an asking price of $849,800. This property was built in 1971 and has 3 bedrooms and 2 full baths with 1242 sq. ft. Capewood Terrace is located in the IRVINGTON subdivision within the Fremont Unified school district. Search IRVINGTON real estate on www.cce-escrow.com today.