
BEDS3
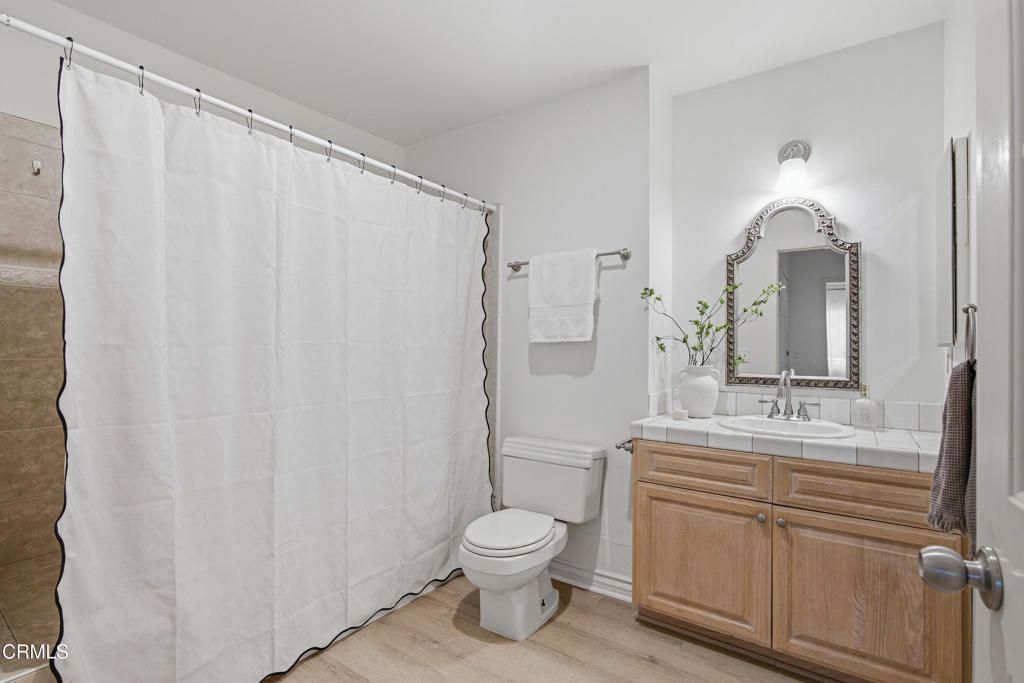
BATHS2 full
SQUARE FEET1,218
MLS#P1-28265
STATUSActive
PROPERTY TYPEResidential - Condominium
Listing Courtesy of:
Keller Williams Realty
Agency Phone: (950) 304-1200
Associate Name: David Knight

Listing Shown by:
Watson Realty - Central California Escrow
Agency Phone: (661) 716-5000
Property Description
Welcome to this bright 3-bedroom, 2-bath condominium in Northwest Glendale's desirable Verdugo Viejo neighborhood. Tucked into a secure building, this corner unit offers a comfortable, functional floor plan with abundant natural light throughout. The spacious living and dining areas provide ample room to gather and entertain, while the kitchen opens to the main living space, creating an easy, connected flow. An in-unit washer and dryer add everyday convenience. The primary suite features its own private bathroom and generous closet space, while two additional bedrooms offer flexibility for guests or a home office. Enjoy the convenience of two assigned parking spaces perfectly positioned adjacent to the parking garage staircase providing remarkably convenient access, making everyday arrivals, grocery trips, and unloading effortless. Controlled building access and a location just moments from shopping, dining, parks, and the best of Glendale enhance the home's appeal. With easy access to major freeways, commuting throughout Los Angeles is simple while still enjoying the charm of this highly sought-after neighborhood. This is a wonderful opportunity to make Verdugo Viejo your home.
Property Features
Property Type: Residential - Condominium
Cooling: Central Air
Garage: 2 car attached
Heating: Central
Home Style: Traditional
Lot Size: 0.33 Acres
Roof Type: Tile
Stories: 1.0
Year Built: 1993
Amenities
Recessed Lighting
Primary Suite
Feature Descriptions
Appliances: Dishwasher, Gas Range, Refrigerator, Dryer, Washer
Association Amenities: Maintenance Grounds
Community Features: Suburban
Days on Site: 1
Door Features: Sliding Doors
Exclusions: staging furniture
Exterior: Stucco
Fencing: Wrought Iron
Fireplace: Gas, Living Room
Flooring: Vinyl
HOA Fee: 402/ Monthly
Laundry: Gas Dryer Hookup, Laundry Closet, Stacked
Lot: Sprinklers None
Parcel#: 5636004069
Parking: Underground
Parking Notes: Underground
Security: Carbon Monoxide Detector(s), Smoke Detector(s)
Sewer: Public Sewer
Spa: None
Water: Public
Listed By / Shown By
Listed By
Agency Name: Keller Williams Realty
Agent Name: David Knight
Agency Phone: (950) 304-1200
Shown By
Agency Title: Watson Realty - Central California Escrow
Agency Phone: (661) 716-5000
Estimate Your Payment
Estimated Payment
$ 1,759.55 per month $1,555.67 Principal & Interest $0.00 Property Tax (data not provided by mls) $203.88 Homeowner's InsuranceChange Payment Information
Privacy Policy / DMCA Notice / ADA Accessibility


This site is hosted, designed and copyright
© 1994 - 2026 by
Delta Media Group, Inc. -- Patent Pending --
Agency License Information: DRE# 00782354
450 W Dryden Street, Unit 106 | MLS# P1-28265
This condo located at 450 W Dryden Street, Unit 106, Glendale, CA 91202 is currently listed for sale with an asking price of $699,000. This property was built in 1993 and has 3 bedrooms and 2 full baths with 1218 sq. ft. Search Glendale real estate on www.cce-escrow.com today.