
BEDS4
BATHS2 full 1 partial
SQUARE FEET2,258
MLS#IG26212600
STATUSActive
PROPERTY TYPEResidential - Condominium
SUBDIVISIONRiver Road Village Community
SCHOOLCorona-Norco Unified
Listing Courtesy of:
Re/Max Partners
Agency Phone: 951-278-8755
Associate Name: Shelly Larez

Listing Shown by:
Watson Realty - Central California Escrow
Agency Phone: (661) 716-5000
Property Description
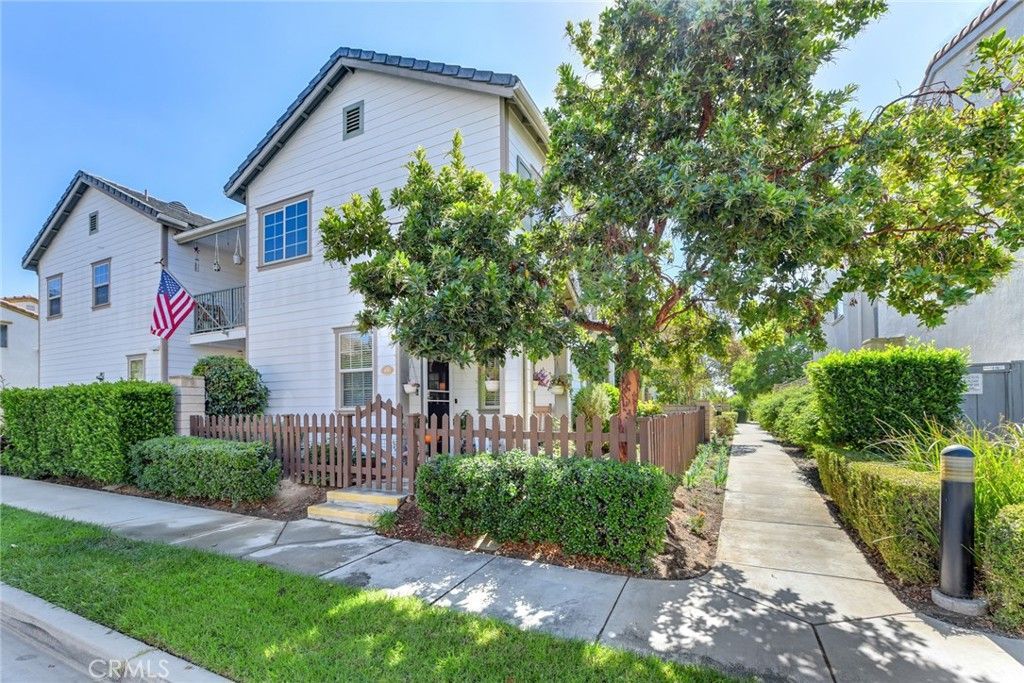
Welcome to 450 Merced Court, Located in the Gated River Road Village Community in Corona. Built in 2009, this Spacious End-Unit Home Offers 4 Bedrooms, 2.5 Bathrooms, Approximately 2,258 Square Feet of Living Space and a Spacious 2-Car Garage. The Corner Location Provides Added Privacy with a Gated Front Yard Area, Side Yard Space on Both Sides Along with a Balcony. Step Inside to an Open and Functional Floor Plan. The Living Room has a Gas Fireplace and Flows into the Dining Area that has a Small Side Yard Area. The Kitchen Features Granite Countertops, Plenty of Cabinet Space and a Breakfast Bar with Room for Bar Stools. Also Noted are Stainless Steel Appliances; Oven, Cooktop, Microwave, Dishwasher and Sink. A Convenient Half Bathroom is Downstairs, along with a Dedicated Laundry Room Just Off the Garage with Additional Storage. All Four Bedrooms are Located Upstairs. The Primary Bedroom Boasts a Large Closet in the Bedroom with an Additional Larger Closet in the Bathroom. The Primary Bathroom Offers Dual Sinks, a Private Toilet Area, a Soaking Bathtub and Separate Shower. The Upstairs Hall Bathroom Also Features Dual Sinks and an Enclosed Shower. The 3 Other Bedrooms all Boast Mirrored Closet Doors and Bedroom #2 has a large window seat. The Community has a Clubhouse and Pool. Located near Shopping, Restaurants with Easy Access to Freeways and A Low HOA. This Home has So Much to Offer... It is a MUST SEE!
Property Features
Property Type: Residential - Condominium
Cooling: Central Air
Garage: 2 car attached
Heating: Central
Home Style: Contemporary
Lot Size: 0.06 Acres
Roof Type: Spanish Tile
Stories: 2.0
Year Built: 2009
Amenities
Built-in Features
Balcony
Block Walls
Ceiling Fan(s)
Separate/Formal Dining Room
Eat-in Kitchen
Open Floorplan
Recessed Lighting
All Bedrooms Up
Walk-In Closet(s)
Feature Descriptions
Accessibility: Low Pile Carpet
Appliances: Dishwasher, Exhaust Fan, Disposal, Gas Oven, Gas Range, Gas Water Heater, Microwave, Range Hood, Water Heater
Association Amenities: Call for Rules, Clubhouse, Maintenance Grounds, Management, Pool, Pet Restrictions, Pets Allowed, Spa/Hot Tub
Community Features: Curbs, Gutter(s), Street Lights, Suburban, Sidewalks, Gated, Pool
Days on Site: 31
Door Features: Mirrored Closet Door(s), Panel Doors
Exclusions: Refrigerator, Washer, Dryer
Exterior: Drywall, Glass, Concrete, Stucco
Fencing: Block, Excellent Condition, Wood
Fireplace: Gas, Gas Starter, Living Room
Flooring: Carpet, Laminate
HOA Fee: 275/ Monthly
Laundry: Washer Hookup, Gas Dryer Hookup, Inside, Laundry Room
Lot: Corner Lot, Front Yard, Lawn, Landscaped
Parcel#: 119251048
Parking: Concrete, Door-Multi, Direct Access, Driveway Level, Garage, Garage Door Opener, No Driveway, Off Street
Parking Notes: Concrete, Door-Multi, Direct Access, Driveway Level, G
Patio/Porch: Concrete, Front Porch
Pool: Community, Association
Security: Carbon Monoxide Detector(s), Gated Community, Smoke Detector(s)
Sewer: Public Sewer
Spa: None
Special View Info: Neighborhood
Swimming Pool: Yes
Units: 1
Utilities: Cable Available, Electricity Connected, Natural Gas Connected, Phone Available, Sewer Connected, Water Connected
Water: Public
Window: Blinds, Double Pane Windows, Screens
Local Schools
High School: Norco
Middle School: Auburndale
School District: Corona-Norco Unified
Listed By / Shown By
Listed By
Agency Name: Re/Max Partners
Agent Name: Shelly Larez
Agency Phone: 951-278-8755
Shown By
Agency Title: Watson Realty - Central California Escrow
Agency Phone: (661) 716-5000
Estimate Your Payment
Estimated Payment
$ 1,633.68 per month $1,444.39 Principal & Interest $0.00 Property Tax (data not provided by mls) $189.29 Homeowner's InsuranceChange Payment Information
Privacy Policy / DMCA Notice / ADA Accessibility


This site is hosted, designed and copyright
© 1994 - 2026 by
Delta Media Group, Inc. -- Patent Pending --
Agency License Information: DRE# 00782354
450 Merced Court | MLS# IG26212600
This condo located at 450 Merced Court, Corona, CA 92878 is currently listed for sale with an asking price of $649,000. This property was built in 2009 and has 4 bedrooms and 2 full and 1 partial baths with 2258 sq. ft. Merced Court is located in the River Road Village Community subdivision within the Corona-Norco Unified school district. Search River Road Village Community real estate on www.cce-escrow.com today.