
BEDS4
BATHS4 full
SQUARE FEET2,669
MLS#OC26231696
STATUSActive
PROPERTY TYPEResidential - Condominium
SUBDIVISIONRise Park
SCHOOLIrvine Unified
Listing Courtesy of:
Keller Williams Realty Irvine
Agency Phone: 949-861-8000
Associate Name: Irene Zhang

Listing Shown by:
Watson Realty - Central California Escrow
Agency Phone: (661) 716-5000
Property Description
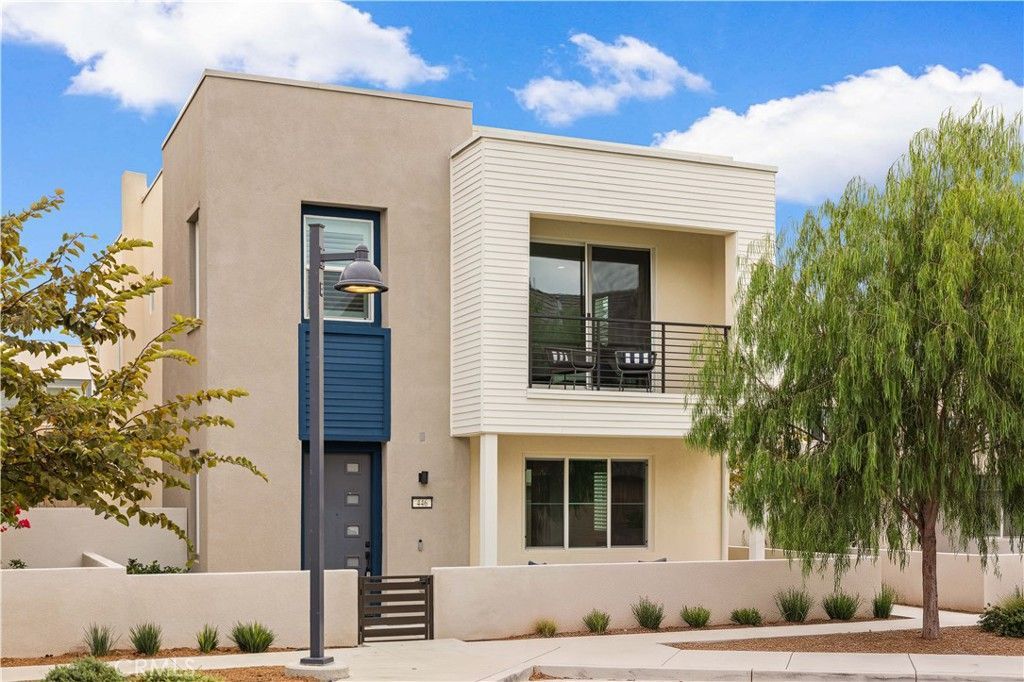
Impressive detached corner-lot home in Irvine's desirable Great Park community, featuring 4 bedrooms, 4 full bathrooms, a main-level bedroom and full bath, and an upstairs loft! This bright home offers an open floor plan, abundant natural light, and a walkable location near parks, trails, and schools. A welcoming front courtyard leads into an open-concept living, dining, and kitchen area. The living room showcases a vertical wood slat accent wall, an elegant crystal chandelier, and large windows that fill the space with natural light. Sliding glass doors open to the private side yard, creating a seamless indoor-outdoor connection. Vinyl flooring flows through the main living areas, while upgraded carpeting adds comfort to the bedrooms. The spacious kitchen features a large quartz center island with decorative wood paneling, pendant lighting, white shaker-style cabinetry, a full-height backsplash, and stainless steel appliances, including a gas cooktop, range hood, built-in microwave, double ovens, and refrigerator. Generous cabinetry and counter space make the kitchen both beautiful and functional. The adjoining dining area offers an inviting space for meals and entertaining. A main-level bedroom with a full bathroom provides flexibility for guests, extended family, or a home office. Upstairs, a spacious loft features a vertical wood slat accent wall, designer chandelier, and multiple windows, creating a versatile space for a second living room, media lounge, or home office. The spacious primary suite features a private balcony with an open outlook, greenery views, and added separation from neighboring homes. Its upgraded bathroom offers a freestanding soaking tub, a separate glass-enclosed walk-in shower, and modern finishes, creating a spa-inspired retreat. The second upstairs bedroom features a private ensuite bathroom, while the third bedroom enjoys easy access to a full bathroom near the loft, ideal for guests and everyday use. Enjoy an exceptional Great Park location within walking distance of Solis Park K-8 School, Rise Park, Portola High School, and nearby walking trails. Residents enjoy access to Great Park amenities, including resort-style swimming pools, parks, playgrounds, sports courts, and recreational spaces. With its corner-lot setting, detached design, bright open floor plan, designer upgrades, spacious loft, and private primary balcony, this home offers an exceptional Irvine lifestyle.
Property Features
Property Type: Residential - Condominium
Cooling: CentralAir
Garage: 2 car attached
Heating: Central
Stories: 2.0
Year Built: 2022
Amenities
BreakfastBar
OpenFloorplan
QuartzCounters
RecessedLighting
BedroomOnMainLevel
Loft
PrimarySuite
WalkInClosets
Feature Descriptions
Appliances: SixBurnerStove, BuiltInRange, DoubleOven, Dishwasher, GasCooktop, Disposal, GasOven, GasRange, GasWaterHeater, Microwave, Refrigerator, RangeHood, WaterHeater
Association Amenities: Clubhouse, SportCourt, OutdoorCookingArea, Barbecue, PicnicArea, Playground, Pool, SpaHotTub, Trails
Community Features: Biking, Hiking, Park, StreetLights, Sidewalks, Pool
Fireplace: None
Flooring: Carpet, Vinyl
HOA Fee: 240/ Monthly
Laundry: Inside, LaundryRoom
Lot: BackYard
Parcel#: 93010328
Parking: DirectAccess, Garage
Parking Notes: DirectAccess, Garage
Pool: Community, Association
Sewer: PublicSewer
Spa: Yes
Spa: Association, Community
Swimming Pool: Yes
Units: 1
Water: Public
Local Schools
High School: Portola
School District: Irvine Unified
Listed By / Shown By
Listed By
Agency Name: Keller Williams Realty Irvine
Agent Name: Irene Zhang
Agency Phone: 949-861-8000
Shown By
Agency Title: Watson Realty - Central California Escrow
Agency Phone: (661) 716-5000
Estimate Your Payment
Estimated Payment
$ 4,276.78 per month $3,781.24 Principal & Interest $0.00 Property Tax (data not provided by mls) $495.54 Homeowner's InsuranceChange Payment Information
Privacy Policy / DMCA Notice / ADA Accessibility


This site is hosted, designed and copyright
© 1994 - 2026 by
Delta Media Group, Inc. -- Patent Pending --
Agency License Information: DRE# 00782354
446 Chorus | MLS# OC26231696
This condo located at 446 Chorus, Irvine, CA 92618 is currently listed for sale with an asking price of $1,699,000. This property was built in 2022 and has 4 bedrooms and 4 full baths with 2669 sq. ft. Chorus is located in the Rise Park subdivision within the Irvine Unified school district. Search Rise Park real estate on www.cce-escrow.com today.