
BEDS4
BATHS3 full 1 partial
SQUARE FEET2,849
MLS#41147026
STATUS(Bank Owned) - Active
PROPERTY TYPEResidential - Single Family
SUBDIVISIONBROOKSIDE
Listing Courtesy of:
Real Estate Source Inc.
Agency Phone: 916-307-3444
Associate Name: Mason M Yanowitz

Listing Shown by:
Watson Realty - Central California Escrow
Agency Phone: (661) 716-5000
Property Description
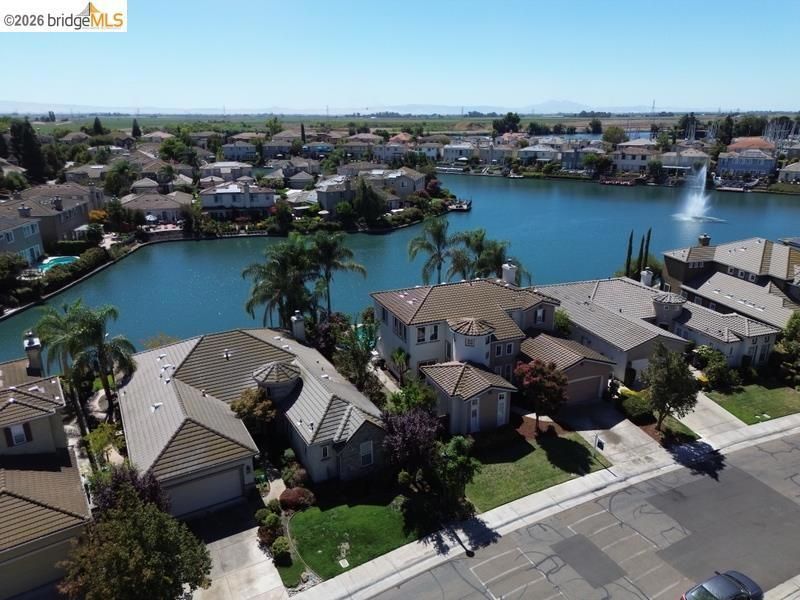
This exceptional lakefront home sits in the exclusive gated Brookside Country Club community, with 24/7 security and resort-style amenities, including a golf course and clubhouse. Set directly on the water with peaceful lake views, the 2,849 sq ft residence features 4 bedrooms and an open, light-filled floor plan built for comfort and entertaining. The main level showcases dramatic cathedral ceilings that create a grand yet welcoming feel. Step outside to your private pool and spa overlooking the lake, perfect for sunset relaxation or hosting guests. Upstairs, a spacious loft adds flexible living space ideal for a home office, media room, or retreat. Great opportunity to update and build instant equity while customizing it to your style. This is a rare chance to own a luxury waterfront property priced far below market value in one of the area's most desirable communities. Space, views, lifestyle, security, and upside all in one home. Please be advised that some of the photos in this listing have been virtually staged.
Property Features
Property Type: Residential - Single Family
Cooling: Central Air
Garage: 2 car attached
Heating: Forced Air
Home Style: Contemporary
Lot Size: 0.22 Acres
Roof Type: Tile
Stories: 2.0
Year Built: 2002
Feature Descriptions
Association Amenities: Clubhouse, Fitness Center, Golf Course, Other, Pool, Security, Tennis Court(s)
Days on Site: 58
Fireplace: Family Room
Flooring: Carpet, Wood
HOA Fee: 1340/ Quarterly
Lot: Back Yard, Street Level
Parcel#: 118460240000
Parking: Garage
Parking Notes: Garage
Pool: In Ground, Association
Listed By / Shown By
Listed By
Agency Name: Real Estate Source Inc.
Agent Name: Mason M Yanowitz
Agency Phone: 916-307-3444
Shown By
Agency Title: Watson Realty - Central California Escrow
Agency Phone: (661) 716-5000
Estimate Your Payment
Estimated Payment
$ 1,887.67 per month $1,668.95 Principal & Interest $0.00 Property Tax (data not provided by mls) $218.72 Homeowner's InsuranceChange Payment Information
Privacy Policy / DMCA Notice / ADA Accessibility


This site is hosted, designed and copyright
© 1994 - 2026 by
Delta Media Group, Inc. -- Patent Pending --
Agency License Information: DRE# 00782354
4445 Spyglass Dr | MLS# 41147026
This single family home located at 4445 Spyglass Dr, Stockton, CA 95219 is currently listed for sale with an asking price of $749,900. This property was built in 2002 and has 4 bedrooms and 3 full and 1 partial baths with 2849 sq. ft. Spyglass Dr is located in the BROOKSIDE subdivision. Search BROOKSIDE real estate on www.cce-escrow.com today.