
BEDS4
BATHS2 full 2 partial
SQUARE FEET2,455
MLS#FR26217212
STATUSActive
PROPERTY TYPEResidential - Single Family
SCHOOLFresno Unified
Listing Courtesy of:
eXp Realty of California Inc
Agency Phone: 888-584-9427
Associate Name: Nathan King

Listing Shown by:
Watson Realty - Central California Escrow
Agency Phone: (661) 716-5000
Property Description
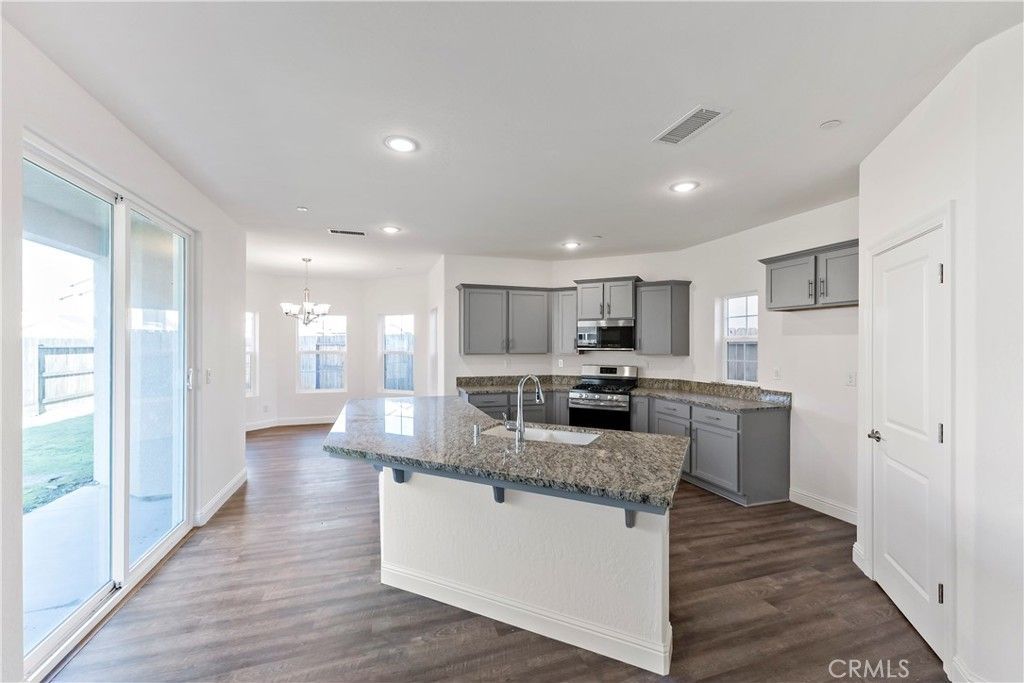
Discover your perfect family home in the brand-new, move-in ready Fig Garden Meadows community. This spacious residence boasts 4 bedrooms, 2 full bathrooms, and 2 half baths, designed with your lifestyle in mind. Located in the heart of Northwest Fresno, just off the Fig Garden loop, you'll enjoy easy access to major shopping centers and Freeway 99, making daily errands and commutes effortless. Fig Garden Meadows is a gated community that offers stylishly crafted floor plans tailored to meet the needs of modern families. Inside, you'll find modern cabinets, luxury vinyl plank flooring throughout, and cozy carpeted bedrooms for ultimate comfort. Plus, take advantage of the fully owned solar system, reducing your energy costs right from day one. The backyard is a blank canvas with endless possibilities for outdoor living and entertaining. Don't miss out on this exceptional opportunity - schedule your private showing today and take the first step toward owning your perfect home.
Property Features
Property Type: Residential - Single Family
Cooling: Central Air
Garage: 2 car attached
Lot Size: 0.10 Acres
Stories: 2.0
Year Built: 2023
Amenities
All Bedrooms Up
Feature Descriptions
Association Amenities: Management
Community Features: Urban
Days on Site: 25
Fireplace: None
HOA Fee: 136/ Monthly
Laundry: Inside
Lot: Back Yard
Parcel#: 50944014
Sewer: Public Sewer
Special View Info: Neighborhood
Units: 1
Water: Public
Local Schools
School District: Fresno Unified
Listed By / Shown By
Listed By
Agency Name: eXp Realty of California Inc
Agent Name: Nathan King
Agency Phone: 888-584-9427
Shown By
Agency Title: Watson Realty - Central California Escrow
Agency Phone: (661) 716-5000
Estimate Your Payment
Estimated Payment
$ 1,195.69 per month $1,057.14 Principal & Interest $0.00 Property Tax (data not provided by mls) $138.54 Homeowner's InsuranceChange Payment Information
Privacy Policy / DMCA Notice / ADA Accessibility


This site is hosted, designed and copyright
© 1994 - 2026 by
Delta Media Group, Inc. -- Patent Pending --
Agency License Information: DRE# 00782354
4422 W Langden Drive | MLS# FR26217212
This single family home located at 4422 W Langden Drive, Fresno, CA 93722 is currently listed for sale with an asking price of $475,000. This property was built in 2023 and has 4 bedrooms and 2 full and 2 partial baths with 2455 sq. ft. W Langden Drive is located within the Fresno Unified school district. Search Fresno real estate on www.cce-escrow.com today.