
BEDS3
BATHS2 full
SQUARE FEET1,319
MLS#SR26231838
STATUSActive
PROPERTY TYPEResidential - Condominium
SCHOOLAntelope Valley Union
Listing Courtesy of:
Re/Max All-Pro
Agency Phone: 661-945-9461
Associate Name: Fabian Terracciano

Listing Shown by:
Watson Realty - Central California Escrow
Agency Phone: (661) 716-5000
Property Description
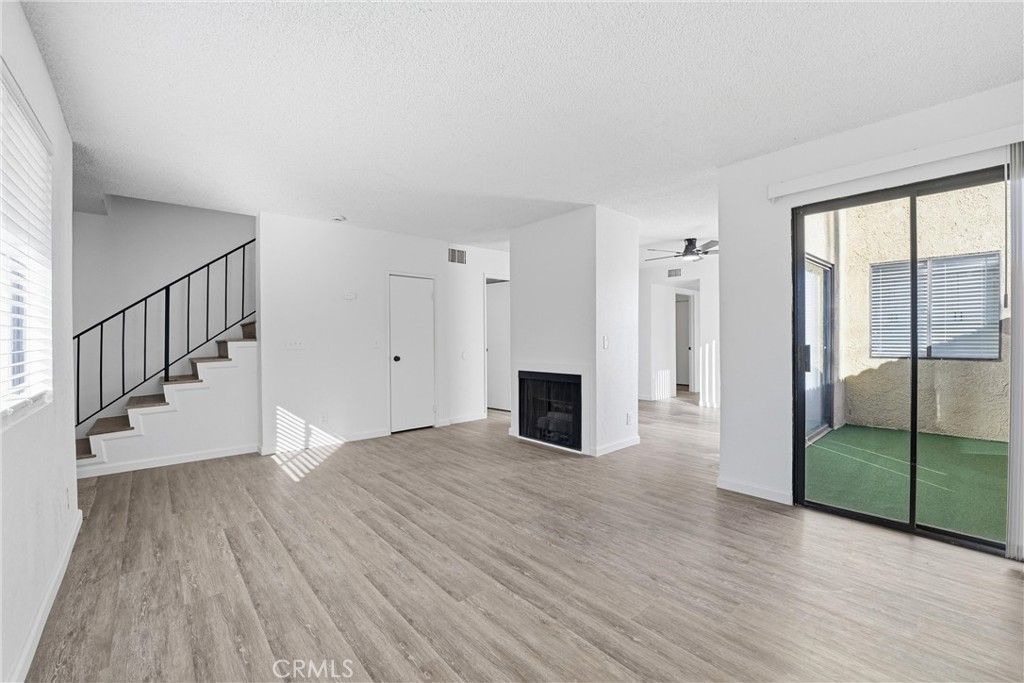
Fantastic opportunity to own this beautifully updated 3-bedroom, 2.5-bath Westside condo! Step inside to discover a thoughtfully renovated interior featuring a stunning new kitchen with soft-close cabinetry, elegant quartz countertops, stainless steel appliances, and upgraded plumbing and lighting fixtures. Fresh interior paint, new flooring, and updated window coverings throughout create a bright, modern, and inviting atmosphere. The spacious primary suite offers a private retreat with a beautifully updated bathroom featuring quartz countertops and upgraded fixtures. Two additional generously sized bedrooms provide plenty of space and versatility. Additional highlights include convenient indoor laundry hookups and an attached two-car garage. Enjoy community amenities including a clubhouse, sports court, and an in-ground pool and spa currently undergoing renovations by the HOA. With its stylish upgrades, spacious layout, and desirable Westside location, this move-in-ready condo is an opportunity you won't want to miss!
Property Features
Property Type: Residential - Condominium
Cooling: Central Air
Garage: 2 car attached
Heating: Central
Home Style: Contemporary
Lot Size: 3.70 Acres
Roof Type: Asphalt, Composition
Stories: 2.0
Year Built: 1980
Amenities
Quartz Counters
Feature Descriptions
Appliances: Dishwasher, Disposal, Gas Oven, Gas Range, Microwave, Refrigerator
Association Amenities: Playground, Pool, Recreation Room, Spa/Hot Tub, Tennis Court(s)
Community Features: Sidewalks, Gated, Pool
Days on Site: 3
Exterior: Stucco
Fireplace: Gas, Living Room
HOA Fee: 575/ Monthly
Laundry: In Garage
Lot: Landscaped
Parcel#: 3123016078
Patio/Porch: Concrete
Pool: Community, Gunite, In Ground, Association
Security: Gated Community
Sewer: Public Sewer
Spa: Yes
Spa: Community, Gunite, In Ground
Special View Info: Mountain(s)
Swimming Pool: Yes
Units: 75
Utilities: Natural Gas Available, Sewer Available
Water: Public
Local Schools
School District: Antelope Valley Union
Listed By / Shown By
Listed By
Agency Name: Re/Max All-Pro
Agent Name: Fabian Terracciano
Agency Phone: 661-945-9461
Shown By
Agency Title: Watson Realty - Central California Escrow
Agency Phone: (661) 716-5000
Estimate Your Payment
Estimated Payment
$ 692.24 per month $612.03 Principal & Interest $0.00 Property Tax (data not provided by mls) $80.21 Homeowner's InsuranceChange Payment Information
Privacy Policy / DMCA Notice / ADA Accessibility


This site is hosted, designed and copyright
© 1994 - 2026 by
Delta Media Group, Inc. -- Patent Pending --
Agency License Information: DRE# 00782354
44200 Kingtree Avenue, Unit 51 | MLS# SR26231838
This condo located at 44200 Kingtree Avenue, Unit 51, Lancaster, CA 93534 is currently listed for sale with an asking price of $275,000. This property was built in 1980 and has 3 bedrooms and 2 full baths with 1319 sq. ft. Kingtree Avenue, Unit 51 is located within the Antelope Valley Union school district. Search Lancaster real estate on www.cce-escrow.com today.