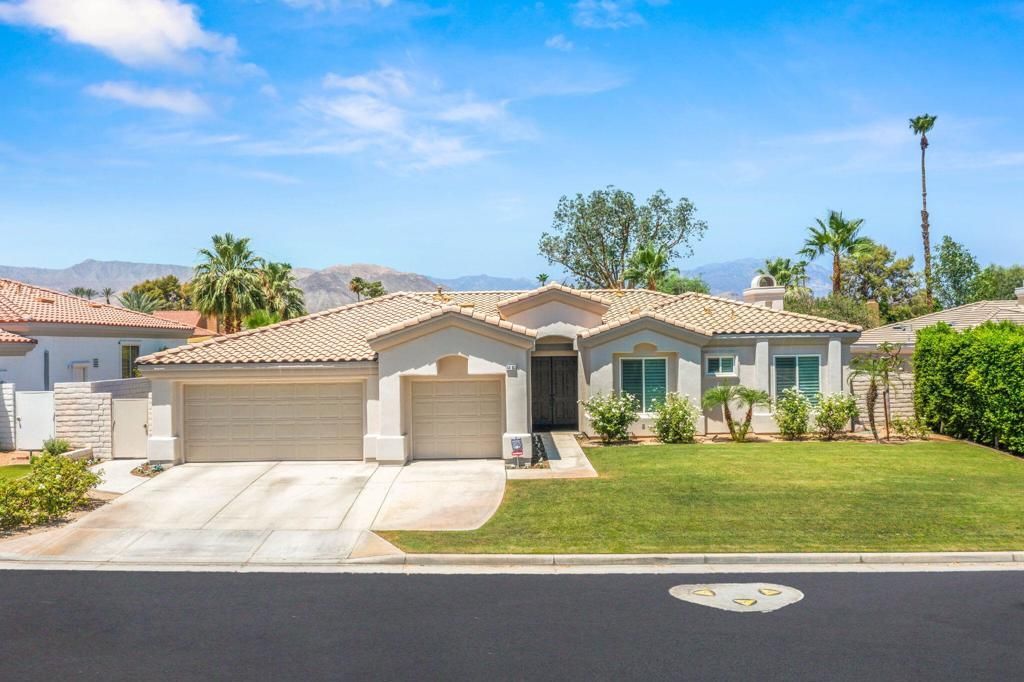

BEDS4
BATHS2 full
SQUARE FEET2,674
MLS#219154419DA
STATUSActive
PROPERTY TYPEResidential - Single Family
SUBDIVISIONColony Cove
Listing Courtesy of:
Kristian Ardelian, Broker
Agency Phone: (760) 250-0542
Associate Name: Kristian Ardelian

Listing Shown by:
Watson Realty - Central California Escrow
Agency Phone: (661) 716-5000
Property Description
Stunning Remodeled 4BR/3BA -- Largest Floor Plan in Gated Colony Cove | Saltwater Pool & Spa | 3-Car GarageWelcome to this lovingly maintained, move-in ready home--the largest floor plan in the sought-after gated community of Colony Cove in Indian Wells. Meticulously cared for and freshly updated, this bright and inviting residence blends comfortable desert living with resort-style perks.Step inside to spacious living and family rooms with vaulted ceilings that create an open, airy feel. The newly remodeled kitchen features brand-new appliances, elegant finishes, and a layout perfect for cooking and entertaining. Four generous bedrooms and three baths offer privacy and comfort for family and guests. Practical upgrades include a newer HVAC system and newer water heater for reliable, efficient year-round comfort.Outside, discover a beautifully remodeled backyard oasis with a saltwater pool and spa--ideal for relaxing, entertaining, or enjoying sunny desert days. A three-car garage with built-in storage adds convenience and organization.As an Indian Wells resident you'll enjoy exceptional benefits: discounted golf, dining and entertainment at the Indian Wells Resort, complimentary gym access at the Hyatt Hotel, reduced hotel rates and more--enhancing the lifestyle this location provides. Quiet, convenient and centrally located, Colony Cove is close to schools, shopping, restaurants and theaters. Low HOA fees, a well-maintained community and welcoming neighbors make this an exceptional opportunity.Highlights:- Largest floor plan in Colony Cove -- 4 bedrooms, 3 bathrooms- Newly remodeled kitchen with new appliances- Spacious living & family rooms with vaulted ceilings- Saltwater pool & spa with remodeled backyard- Three-car garage with storage- Newer HVAC and newer water heater- Immaculate, move-in ready- Indian Wells resident benefits: discounted golf, dining & entertainment at Indian Wells Resort; free Hyatt gym access; discounted hotel rooms- Quiet, convenient location near schools, shopping, dining and theaters- Low HOA fees, well-maintained gated community-Very easy to show
Property Features
Property Type: Residential - Single Family
Cooling: Central Air
Garage: 3 car attached
Heating: Central, Natural Gas
Home Style: Mediterranean
Lot Size: 0.21 Acres
Roof Type: Tile
Stories: 1.0
Year Built: 1999
Amenities
Separate/Formal Dining Room
Open Floorplan
Partially Furnished
Feature Descriptions
Appliances: Convection Oven, Dishwasher, Gas Cooktop, Gas Water Heater, Ice Maker, Microwave, Refrigerator, Range Hood
Association Amenities: Other
Community Features: Gated
Days on Site: 14
Exclusions: Personal items and art work.
Exterior: Stucco
Fencing: Block
Fireplace: Gas, Living Room
Flooring: Carpet, Tile
Furnished: Yes
HOA Fee: 120/ Monthly
Laundry: Laundry Room
Lot: Lawn, Landscaped, Planned Unit Development, Rectangular Lot, Sprinkler System, Yard
Parcel#: 625570022
Parking: Driveway, Garage, Garage Door Opener
Parking Notes: Driveway, Garage, Garage Door Opener
Patio/Porch: Covered
Pool: In Ground, Private
Security: Gated Community, Key Card Entry
Spa: Heated, In Ground
Special View Info: Peek-A-Boo
Swimming Pool: Yes
Utilities: Cable Available
Local Schools
High School: Palm Desert
Middle School: Palm Desert Charter
Listed By / Shown By
Listed By
Agency Name: Kristian Ardelian, Broker
Agent Name: Kristian Ardelian
Agency Phone: (760) 250-0542
Shown By
Agency Title: Watson Realty - Central California Escrow
Agency Phone: (661) 716-5000
Estimate Your Payment
Estimated Payment
$ 2,615.41 per month $2,312.36 Principal & Interest $0.00 Property Tax (data not provided by mls) $303.04 Homeowner's InsuranceChange Payment Information
Privacy Policy / DMCA Notice / ADA Accessibility


This site is hosted, designed and copyright
© 1994 - 2026 by
Delta Media Group, Inc. -- Patent Pending --
Agency License Information: DRE# 00782354
44163 Yucca Drive | MLS# 219154419DA
This single family home located at 44163 Yucca Drive, Indian Wells, CA 92210 is currently listed for sale with an asking price of $1,039,000. This property was built in 1999 and has 4 bedrooms and 2 full baths with 2674 sq. ft. Yucca Drive is located in the Colony Cove subdivision. Search Colony Cove real estate on www.cce-escrow.com today.