
BEDS2
BATHS2 full
SQUARE FEET1,491
MLS#219153555DA
STATUSActive
PROPERTY TYPEResidential - Condominium
SUBDIVISIONRancho Las Palmas C.
Listing Courtesy of:
Bennion Deville Homes
Agency Phone: (760) 773-3958
Associate Name: John Jay

Listing Shown by:
Watson Realty - Central California Escrow
Agency Phone: (661) 716-5000
Property Description
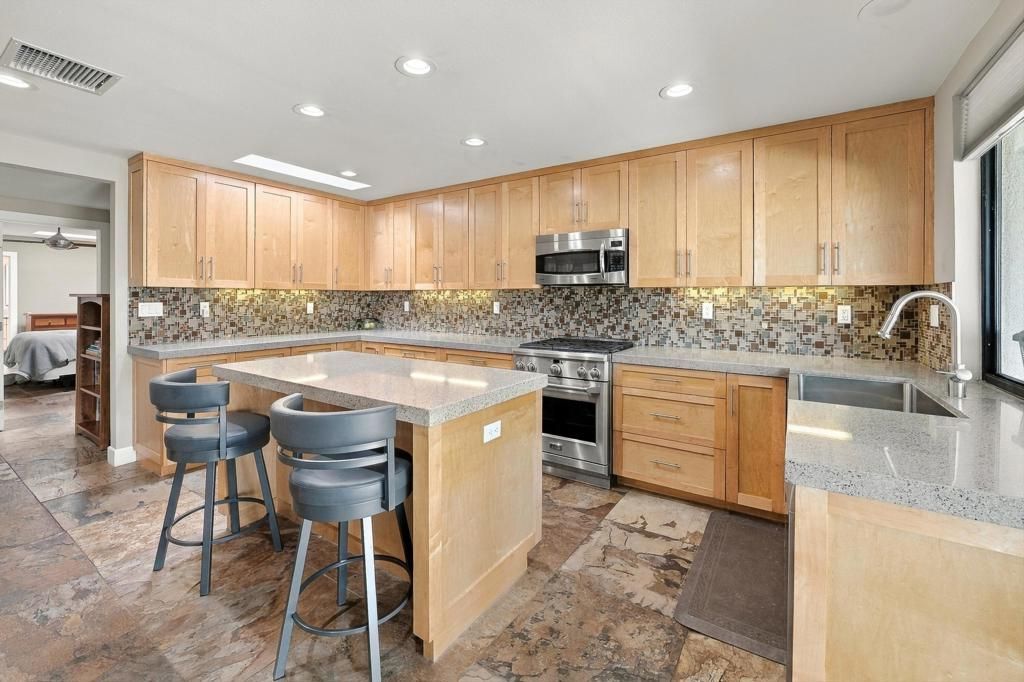
Enjoy effortless desert living in this beautifully updated 2-bedroom, 2-bath residence in desirable Rancho Las Palmas Country Club, featuring spectacular double-fairway views with the mountains creating a stunning backdrop. Offering nearly 1,500 sq. ft. of comfortable living space, this single-level home has been thoughtfully enhanced for both style and functionality.The converted atrium adds approximately 110 sq. ft. of additional living space, creating a more spacious, open feel and allowing for an expanded kitchen and generous walk-in closet. by California Closets. The remodeled kitchen is designed for entertaining with a large center island, quartz countertops, stainless steel farmhouse sink, abundant cabinetry, and an easy flow into the dining and living areas.Both bathrooms have been tastefully updated with oversized showers, quartz countertops, and plentiful storage. Additional improvements include a NEW 2025 HVAC system, energy-efficient double-pane windows and sliders, LED lighting, custom window treatments, non-slip slate flooring, solid wood interior doors, skylights and light tubes that bring in an abundance of natural light, plus a newer garage door opener.Step outside and take in the peaceful north-facing setting overlooking two expansive fairways with beautiful mountain views beyond--the perfect backdrop for morning coffee, afternoon relaxation, or entertaining friends.Ideally located within Rancho Las Palmas, this inviting desert retreat offers convenient access to golf, dining, shopping, entertainment, and all that Rancho Mirage and the surrounding Coachella Valley have to offer. Whether you're searching for a full-time residence, seasonal getaway, or easy lock-and-leave desert home, this one is ready to enjoy.
Property Features
Property Type: Residential - Condominium
Cooling: Central Air
Garage: 2 car attached
Heating: Central, Forced Air
Lot Size: 0.06 Acres
Stories: 1.0
Year Built: 1977
Amenities
Wet Bar
Separate/Formal Dining Room
Primary Suite
Walk-In Closet(s)
Feature Descriptions
Appliances: Dishwasher, Gas Cooktop, Refrigerator
Association Amenities: Clubhouse, Controlled Access, Fitness Center, Maintenance Grounds, Insurance, Management, Security, Cable TV
Community Features: Gated, Pool
Days on Site: 29
Flooring: Stone
HOA Fee: 729/ Monthly
Lot: Sprinkler System
Parcel#: 682344015
Parking: Driveway, Garage, Garage Door Opener, On Street
Parking Notes: Driveway, Garage, Garage Door Opener, On Street
Pool: Community, In Ground
Security: Gated Community,24 Hour Security
Spa: Community, In Ground
Special View Info: Golf Course, Mountain(s)
Swimming Pool: Yes
Window: Shutters
Listed By / Shown By
Listed By
Agency Name: Bennion Deville Homes
Agent Name: John Jay
Agency Phone: (760) 773-3958
Shown By
Agency Title: Watson Realty - Central California Escrow
Agency Phone: (661) 716-5000
Estimate Your Payment
Estimated Payment
$ 1,283.79 per month $1,135.04 Principal & Interest $0.00 Property Tax (data not provided by mls) $148.75 Homeowner's InsuranceChange Payment Information
Privacy Policy / DMCA Notice / ADA Accessibility


This site is hosted, designed and copyright
© 1994 - 2026 by
Delta Media Group, Inc. -- Patent Pending --
Agency License Information: DRE# 00782354
44 San Sebastian Drive | MLS# 219153555DA
This condo located at 44 San Sebastian Drive, Rancho Mirage, CA 92270 is currently listed for sale with an asking price of $510,000. This property was built in 1977 and has 2 bedrooms and 2 full baths with 1491 sq. ft. San Sebastian Drive is located in the Rancho Las Palmas C. subdivision. Search Rancho Las Palmas C. real estate on www.cce-escrow.com today.