
BEDS3
BATHS2 full
SQUARE FEET1,084
MLS#OC26156127
STATUSActive
PROPERTY TYPEResidential - Condominium
SUBDIVISIONVillage Green (VG)
SCHOOLIrvine Unified
Listing Courtesy of:
Pacific Sterling Realty
Agency Phone: 949-222-9911
Associate Name: Yanfeng Wu

Listing Shown by:
Watson Realty - Central California Escrow
Agency Phone: (661) 716-5000
Property Description
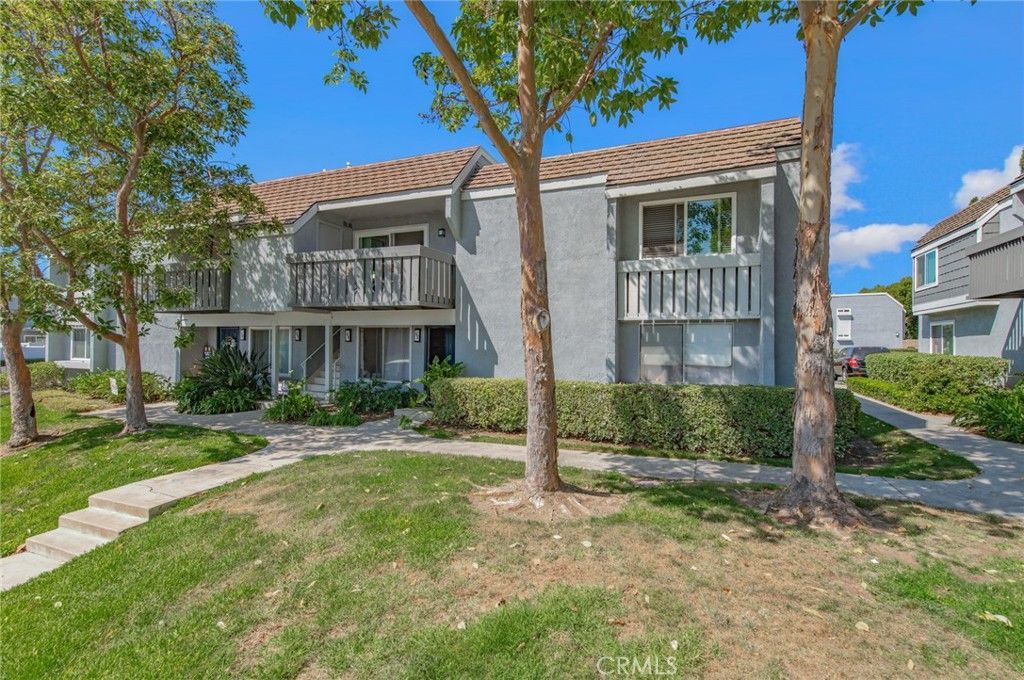
Welcome to this beautifully updated, upper-level condo in Irvine's highly sought-after Woodbridge community! Bright and airy, this 3-bedroom home offers effortless modern living with an abundance of natural light and a highly functional layout. Inside, BRAND-NEW luxury vinyl flooring and FRESH paint create immediate move-in appeal. The welcoming open-concept living and dining area flows seamlessly into a remodeled chef's kitchen featuring sleek cabinetry, modern fixtures, and stainless steel appliances. The private primary suite boasts a custom closet and en-suite bath, while the two secondary bedrooms provide excellent flexibility for family, guests, or a dedicated home office. Additional highlights include convenient indoor laundry and a private second-story balcony perfect for morning coffee or enjoying the gentle Irvine breeze. Upgraded dual-pane windows and doors enhance the home's energy efficiency. Located just steps from the community pool, spa, and park, this turnkey home grants full access to legendary Woodbridge amenities?including pristine lakes, resort-style pools, tennis courts, and top-rated Irvine schools. Don't miss this rare opportunity to own a highly functional, turnkey home in one of Irvine's premier neighborhoods!
Property Features
Property Type: Residential - Condominium
Cooling: None
Heating: WallFurnace
Lot Size: 3.01 Acres
Stories: 1.0
Year Built: 1978
Amenities
Balcony
BedroomOnMainLevel
MainLevelPrimary
Feature Descriptions
Appliances: Dishwasher, GasCooktop, Disposal, GasOven, Microwave, Refrigerator, WaterHeater, Dryer, Washer
Association Amenities: FirePit, OutdoorCookingArea, Barbecue, PicnicArea, Playground, Pool, Racquetball, Sauna, SpaHotTub, TennisCourts, Trails
Community Features: Biking, Fishing, Hiking, Lake, Park, StreetLights, Sidewalks, WaterSports, Pool
Days on Site: 10
Fireplace: None
Flooring: Tile, Vinyl
HOA Fee: 393/ Monthly
Laundry: Inside
Parcel#: 93598008
Parking: Covered, Carport
Parking Notes: Covered, Carport
Pool: Community, Association
Security: SmokeDetectors
Sewer: PublicSewer
Spa: Association, Community
Spa: Yes
Special View Info: CityLights, Neighborhood
Swimming Pool: Yes
Units: 1
Utilities: ElectricityAvailable, NaturalGasAvailable, SewerAvailable, WaterAvailable
Water: Public
Local Schools
High School: Woodbridge
Middle School: Lakeside
Elementary School: Eastshore
School District: Irvine Unified
Listed By / Shown By
Listed By
Agency Name: Pacific Sterling Realty
Agent Name: Yanfeng Wu
Agency Phone: 949-222-9911
Shown By
Agency Title: Watson Realty - Central California Escrow
Agency Phone: (661) 716-5000
Estimate Your Payment
Estimated Payment
$ 1,910.58 per month $1,689.20 Principal & Interest $0.00 Property Tax (data not provided by mls) $221.38 Homeowner's InsuranceChange Payment Information
Privacy Policy / DMCA Notice / ADA Accessibility


This site is hosted, designed and copyright
© 1994 - 2026 by
Delta Media Group, Inc. -- Patent Pending --
Agency License Information: DRE# 00782354
44 Fallbrook | MLS# OC26156127
This condo located at 44 Fallbrook, Irvine, CA 92604 is currently listed for sale with an asking price of $759,000. This property was built in 1978 and has 3 bedrooms and 2 full baths with 1084 sq. ft. Fallbrook is located in the Village Green (VG) subdivision within the Irvine Unified school district. Search Village Green (VG) real estate on www.cce-escrow.com today.